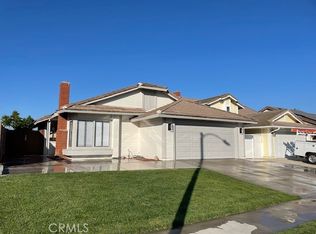
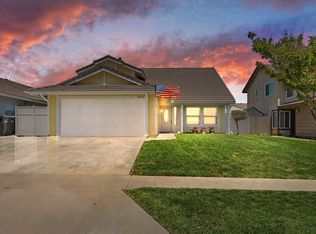
This home has not been on the market in over 20 years. Upon walking into to this rustic home you’re greeted to high ceilings and an open floor plan layout. The entry level floor has a 2 living areas as well as the dining area and kitchen with a free flow. You have garage access located off the hallway as well as a bedroom and a bathroom. Sliding doors off to the back of the kitchen and living area lead you to the backyard. Also a 100% brick wood burning and gas fireplace. On the second floor you have bedroom one and two connected by a jack and jill restroom. The master suite is just down the hallway with a spacious walk in closet as well as a full bathroom with 2 separate sinks. As you walk through this turnkey home you can see the love and care put into it over the years. Welcome home!
Sold for $775,000
Zillow last checked:
Listing updated:
Bought with:
Gavin Plotkin, DRE #02020647
VISMAR REAL ESTATE
Jocelyn Vega, DRE #02162937
Vismar Real Estate
Source: CRMLS,MLS#: CV24120096 Originating MLS: California Regional MLS
Originating MLS: California Regional MLSPrice history
| Date | Event | Price |
|---|---|---|
| 7/21/2026 | Listing removed | $799,900$432/sqft |
Source: eXp Realty #IV26128959 Report a problem | ||
| 6/12/2026 | Listed for sale | $799,900-1.9%$432/sqft |
Source: eXp Realty #IV26128959 Report a problem | ||
| 5/23/2026 | Listing removed | $814,990$440/sqft |
Source: eXp Realty #NDP2601975 Report a problem | ||
| 4/7/2026 | Price change | $814,990-1.2%$440/sqft |
Source: eXp Realty #NDP2601975 Report a problem | ||
| 3/4/2026 | Listed for sale | $824,990+6.5%$445/sqft |
Source: eXp Realty #NDP2601975 Report a problem | ||
| 7/24/2024 | Sold | $775,000+2.1%$418/sqft |
Source:  CRMLS #CV24120096 Report a problem CRMLS #CV24120096 Report a problem | ||
| 6/20/2024 | Pending sale | $759,000+270.2%$410/sqft |
Source: CRMLS #CV24120096 Report a problem | ||
| 1/30/2001 | Sold | $205,000+36.7%$111/sqft |
Source: Public Record Report a problem | ||
| 9/6/1996 | Sold | $150,000$81/sqft |
Source: Public Record Report a problem | ||



Get pre-qualified for a loan
At Zillow Home Loans, we can pre-qualify you in as little as 5 minutes with no impact to your credit score.An equal housing lender. NMLS #10287.
