SINGLE STΟRΥ!!! Ρerfect ѕtartеr home or investment рroрerty. NO HOA. 3 bedroom 2 bath, 1288 square feet with a backyard. RV parking on side. Has a 2 car garage that is attached. Large front and backyard in established neighborhood. Any questions or inquiries please contact listing agent.
Pending
Price cut: $9.9K (7/24)
$355,000
1841 Runningbear Dr, Las Vegas, NV 89108
3beds
1,288sqft
Single Family Residence
Built in 1979
6,969 Square Feet Lot
$352,100 Zestimate®
$276/sqft
$-- HOA
What's special
Rv parking on sideLarge front and backyardSingle story
- 72 days
- 41
- 0
Likely to sell faster than
Zillow last checked:
Listing updated:
Listed by:
Rebecca Jones S.0048998 (702)806-1163,
Elite Realty
Source: LVR,MLS#: 2800060 Originating MLS: Greater Las Vegas Association of Realtors Inc
Originating MLS: Greater Las Vegas Association of Realtors IncFacts & features
Interior
Bedrooms & bathrooms
- Bedrooms: 3
- Bathrooms: 2
- Full bathrooms: 2
Primary bedroom
- Description: Closet,Downstairs
- Dimensions: 14x11
Bedroom 2
- Description: Closet
- Dimensions: 11x12
Bedroom 3
- Description: Closet
- Dimensions: 12x10
Primary bathroom
- Description: Shower Only
Dining room
- Description: Dining Area
- Dimensions: 14x13
Kitchen
- Description: Tile Flooring
Living room
- Description: None
- Dimensions: 16x15
Heating
- Central, Gas
Cooling
- Central Air, Electric
Appliances
- Included: Dryer, Dishwasher, Disposal, Gas Range, Refrigerator, Washer
- Laundry: Electric Dryer Hookup, Gas Dryer Hookup, Laundry Closet
Features
- Bathroom on Main Level, Primary Downstairs, Window Treatments
- Flooring: Carpet, Tile
- Windows: Blinds
- Number of fireplaces: 1
- Fireplace features: Gas, Living Room
Interior area
- Total structure area: 1,288
- Total interior livable area: 1,288 sqft
Video & virtual tour
Property
Parking
- Total spaces: 2
- Parking features: Attached, Garage, Open, RV Potential, RV Access/Parking
- Attached garage spaces: 2
- Has uncovered spaces: Yes
Features
- Stories: 1
- Patio & porch: Covered, Patio
- Exterior features: Burglar Bar, Patio, Private Yard, Storm/Security Shutters
- Fencing: Block,Back Yard
- View description: None
Lot
- Size: 6,969 Square Feet
- Features: Desert Landscaping, Landscaped, < 1/4 Acre
Details
- Parcel number: 13823712021
- Zoning description: Single Family
- Horse amenities: None
Construction
Type & style
- Home type: SingleFamily
- Architectural style: One Story
- Property subtype: Single Family Residence
Materials
- Roof: Composition,Shingle
Condition
- Resale
- Year built: 1979
Utilities & green energy
- Electric: Photovoltaics None
- Sewer: Public Sewer
- Water: Public
- Utilities for property: Underground Utilities
Green energy
- Energy efficient items: Solar Screens
Community & HOA
Community
- Subdivision: Kingswood Estate
HOA
- Has HOA: No
- Amenities included: None
Location
- Region: Las Vegas
Financial & listing details
- Price per square foot: $276/sqft
- Tax assessed value: $153,500
- Annual tax amount: $1,017
- Date on market: 7/14/2026
- Listing agreement: Exclusive Right To Sell
- Listing terms: Cash,Conventional,FHA,VA Loan
- Ownership: Single Family Residential
Estimated market value
$352,100
$334,000 - $370,000
$1,851/mo
Price history
| Date | Event | Price |
|---|---|---|
| 8/25/2026 | Pending sale | $355,000$276/sqft |
Source:  LVR #2800060 Report a problem LVR #2800060 Report a problem | ||
| 7/24/2026 | Price change | $355,000-2.7%$276/sqft |
Source: LVR #2800060 Report a problem | ||
| 7/14/2026 | Listed for sale | $364,888$283/sqft |
Source: LVR #2800060 Report a problem | ||
Public tax history
| Year | Property taxes | Tax assessment |
|---|---|---|
| 2026 | $1,020 +3% | $53,725 -2.8% |
| 2025 | $990 +2.9% | $55,248 +0.2% |
| 2024 | $962 +3% | $55,164 +19.9% |
| 2023 | $934 +3% | $46,002 +5.6% |
| 2022 | $907 +3.1% | $43,542 +2.7% |
| 2021 | $880 +15.5% | $42,394 +4.1% |
| 2020 | $762 +2.9% | $40,724 +17.4% |
| 2019 | $740 +5.9% | $34,695 -7.2% |
| 2018 | $699 | $37,395 +1.4% |
| 2017 | $699 | $36,877 +10.3% |
| 2016 | $699 +0.2% | $33,431 +10.1% |
| 2015 | $698 +3.1% | $30,365 +35.2% |
| 2014 | $677 | $22,455 |
| 2013 | -- | $22,455 -9.2% |
| 2012 | -- | $24,721 -7.7% |
| 2011 | -- | $26,783 +21.4% |
| 2010 | -- | $22,062 -42.8% |
| 2009 | -- | $38,538 |
| 2008 | -- | $38,538 -38% |
| 2007 | -- | $62,200 +17.6% |
| 2006 | -- | $52,871 +21.8% |
| 2005 | -- | $43,418 +40.3% |
| 2004 | -- | $30,954 +1.3% |
| 2003 | -- | $30,552 -0.4% |
| 2002 | -- | $30,680 +8.5% |
| 2001 | -- | $28,270 |
Find assessor info on the county website
Monthly payment
Est. payment
Payment breakdown
Explore the cost of this home by adjusting the details. Changes won't be saved.Climate risks
Neighborhood: Michael Way
Nearby schools
Schools provided by the listing agent
- Elementary: Culley, Paul E.,Culley, Paul E.
- Middle: Brinley J. Harold
- High: Western
Source: LVR. This data may not be complete. We recommend contacting the local school district to confirm school assignments for this home.
- $371,4003 bd2 ba1.6k sqft1845 Runningbear Dr, Las Vegas, NV 89108Off Market
- $388,2003 bd3 ba1.9k sqft1837 Runningbear Dr, Las Vegas, NV 89108Off Market

- $414,1003 bd2 ba1.6k sqft1840 Goose Creek Pl, Las Vegas, NV 89108Off Market
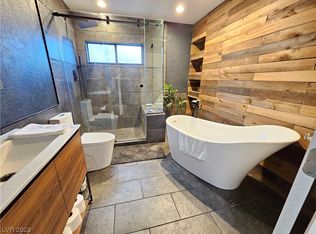
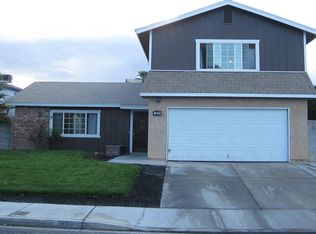
- $422,4004 bd2 ba1.8k sqft1836 Goose Creek Pl, Las Vegas, NV 89108Off Market
Similar homes
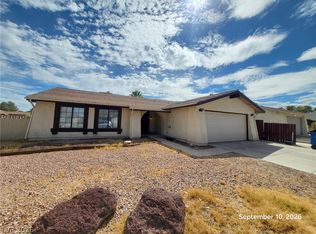
- $349,9973 bd2 ba1.4k sqft6801 High Bluff Way, Las Vegas, NV 89108For Sale
 MLS ID #2817541, Dakki W. Law, Nevada Real Estate Corp. LVR
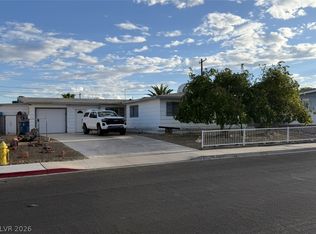
 - $360,0003 bd2 ba1.4k sqft5713 Harmony Ave, Las Vegas, NV 89107For Sale
 MLS ID #2818407, Lisa L. Locati, Charles D Lynn Real Estate. LVR
 - $379,9004 bd3 ba1.7k sqft6633 Genevieve Ct, Las Vegas, NV 89108For Sale
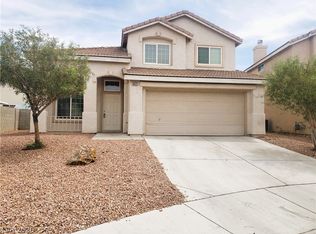 MLS ID #2818220, Sophia Ganatsios, Southwestern Management and Re. LVR
 - $378,0003 bd3 ba1.7k sqft5063 El Castano Ave, Las Vegas, NV 89108For Sale
 MLS ID #2812122, Celine Florella-Mendy, BHHS Nevada Properties. LVR
