With no HOA, this spacious 5-bedroom, 2-bathroom home offers the perfect combination of space and convenience.
You'll appreciate the ample parking with an attached front & rear entrance garage, PULL THROUGH ACCESS, plus extra parking for up to 8 vehicles, perfect for car enthusiasts or those with recreational vehicles.
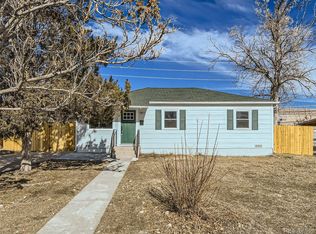
The home has been recently updated, with fresh interior and exterior paint and new carpeting. Enjoy peace of mind with a newer roof (installed in 2018) and a newer water heater (also installed in 2018).
Step inside and you’re immediately greeted by beautiful beetle pine wood flooring in the living and dining rooms. The kitchen features plenty of cabinet space, stunning quartz countertops, and a center island with a built-in sink. Plus, the double oven makes cooking a breeze. All appliances are included!
The master bedroom is conveniently located just off the living room, complete with a walk-in closet. There's also an additional non-conforming bedroom on the main floor, next to a full bathroom. The large family room offers ample space for entertaining, and you'll love the backdoor patio—perfect for BBQs and outdoor gatherings.
Upstairs, you'll find 3 additional bedrooms, offering plenty of space for family or guests. The garage has been newly poured with concrete, and the surrounding areas have been updated as well.
Location is key! You'll have easy access to I-25 and Thornton Parkway, and the Light Rail station is just half a mile away for a quick commute to downtown Denver. Plus, there's a park at the end of the block—ideal for outdoor activities.
This home won’t last long! Schedule your tour today and make it yours!
Sold for $483,000
Street View
Zillow last checked:
Listing updated:
Bought with:
Heidi Kenyon, 100103103
Jason Mitchell Real Estate Colorado, LLC
Source: REcolorado as distributed by MLS GRID,MLS#: 6367288
Price history
| Date | Event | Price |
|---|---|---|
| 6/25/2025 | Sold | $483,000+0.8%$230/sqft |
Source:  REcolorado as distributed by MLS GRID #6367288 Report a problem REcolorado as distributed by MLS GRID #6367288 Report a problem | ||
| 5/12/2025 | Pending sale | $479,000$228/sqft |
Source: REcolorado as distributed by MLS GRID #6367288 Report a problem | ||
| 5/2/2025 | Price change | $479,000-0.2%$228/sqft |
Source: REcolorado as distributed by MLS GRID #6367288 Report a problem | ||
| 4/11/2025 | Listed for sale | $480,000+81.1%$228/sqft |
Source: REcolorado as distributed by MLS GRID #6367288 Report a problem | ||
| 9/12/2016 | Sold | $265,000$126/sqft |
Source: Public Record Report a problem | ||
| 8/10/2016 | Pending sale | $265,000$126/sqft |
Source: Coldwell Banker Residential Brokerage - North Metro #3587369 Report a problem | ||
| 8/5/2016 | Listed for sale | $265,000+92%$126/sqft |
Source: Coldwell Banker Residential Brokerage - North Metro #3587369 Report a problem | ||
| 6/7/2006 | Sold | $138,000-21.1%$66/sqft |
Source: Public Record Report a problem | ||
| 7/10/2002 | Sold | $175,000+43.6%$83/sqft |
Source: Public Record Report a problem | ||
| 4/28/1998 | Sold | $121,900+8.1%$58/sqft |
Source: Public Record Report a problem | ||
| 12/1/1997 | Sold | $112,760$54/sqft |
Source: Public Record Report a problem | ||

Get a cash offer in 3 minutes
Find out how much your home could sell for in as little as 3 minutes with a no-obligation cash offer.
Estimated market value
$475,800
