Skip main navigation
Active
  • $399,000

    1841 S Calumet Ave APT 1111, Chicago, IL 60616

    2beds
    1,085sqft
    : 
    Loading
    Get pre-qualified
    Condominium, Single Family Residence
    Built in 2006
    -- sqft lot
    $396,000 Zestimate®
    $368/sqft
    $855/mo HOA

    What's special

    Private balconyGenerously sized second bedroomFull guest bathroomExpansive primary suiteIn-unit laundryBright and inviting homeOpen-concept layout
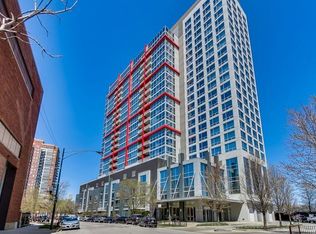
    Welcome to this beautifully maintained 2-bedroom, 2-bathroom condo in the heart of the vibrant South Loop, complete with 1 deeded garage parking space included. Perched on the 11th floor, this bright and inviting home offers an open-concept layout designed for both comfortable everyday living and effortless entertaining. The spacious living and dining area is filled with natural light from expansive windows and flows seamlessly onto a private balcony-perfect for enjoying your morning coffee or unwinding after a long day. The modern kitchen features ample cabinetry, generous counter space, and a functional breakfast bar ideal for casual dining. The expansive primary suite offers a peaceful retreat with a large closet and a private en-suite bathroom. A generously sized second bedroom and full guest bathroom provide flexibility for family, guests, or a home office. Additional highlights include in-unit laundry, abundant storage, and one heated garage parking space. Enjoy full-service building amenities and an unbeatable South Loop location just moments from Grant Park, Museum Campus, Lake Michigan, Soldier Field, the Roosevelt CTA station, restaurants, shopping, grocery stores, and major expressways. Experience the perfect combination of urban convenience, comfortable living, and exceptional accessibility.
    --
    on Zillow
    |
    388
    views
    |
    20
    saves
    |

    Zillow last checked:

    Listed by:

    Cathy Wu 312-508-8581,

    AiHome Realty Group LLC

    Source: MRED as distributed by MLS GRID,MLS#: 12690259MLS Logo

    Loading...

      Facts & features

      Interior

      Bedrooms & bathrooms
      • Bedrooms: 2
      • Bathrooms: 2
      • Full bathrooms: 2
      Rooms
      • Room types: No additional rooms
      Primary bedroom
      • Features: Flooring (Engineered Hardwood), Bathroom (Full)
      • Level: Main
      • Area: 231 Square Feet
      • Dimensions: 21X11
      Bedroom 2
      • Features: Flooring (Engineered Hardwood)
      • Level: Main
      • Area: 120 Square Feet
      • Dimensions: 12X10
      Dining room
      • Features: Flooring (Hardwood)
      • Level: Main
      • Dimensions: COMBO
      Kitchen
      • Features: Kitchen (Eating Area-Breakfast Bar, Island), Flooring (Hardwood)
      • Level: Main
      • Area: 72 Square Feet
      • Dimensions: 12X06
      Laundry
      • Features: Flooring (Other)
      • Level: Main
      • Area: 9 Square Feet
      • Dimensions: 3X3
      Living room
      • Features: Flooring (Hardwood)
      • Level: Main
      • Area: 308 Square Feet
      • Dimensions: 22X14
      Heating
      • Natural Gas, Forced Air
      Cooling
      • Central Air
      Appliances
      • Included: Range, Microwave, Dishwasher, Refrigerator, Disposal
      • Laundry: Washer Hookup, In Unit
      Features
      • Elevator, Storage, Walk-In Closet(s), Dining Combo, Doorman, Lobby
      • Flooring: Hardwood
      • Basement: None
      Interior area
      • Total structure area: 0
      • Total interior livable area: 1,085 sqft
      Video & virtual tour

      Property

      Parking
      • Total spaces: 1
      • Parking features: Concrete, Yes, Garage Owned, Attached, Garage
      • Attached garage spaces: 1
      Accessibility
      • Accessibility features: No Disability Access
      Features
      • Exterior features: Balcony
      • On waterfront: Yes
      • Waterfront features: Lake Front
      Details
      • Parcel number: 17223100151066
      • Special conditions: None
      • Other equipment: TV-Cable

      Construction

      Type & style
      • Home type: Condo
      • Property subtype: Condominium, Single Family Residence
      Materials
      • Brick, Glass
      • Foundation: Concrete Perimeter
      • Roof: Other
      Condition
      • New construction: No
      • Year built: 2006

      Utilities & green energy

      • Electric: Circuit Breakers, 100 Amp Service
      • Sewer: Public Sewer
      • Water: Public

      Community & HOA

      HOA
      • Has HOA: Yes
      • Amenities included: Door Person, Elevator in Residence, Exercise Room, Storage, On Site Manager/Engineer, Party Room, Sundeck, Pool, Receiving Room, Service Elevator(s)
      • Services included: Heat, Air Conditioning, Water, Gas, Insurance, Doorman, Exercise Facilities, Pool, Exterior Maintenance, Lawn Care, Scavenger, Snow Removal, Internet
      • HOA fee: $855 monthly
      Location
      • Region: Chicago

      Financial & listing details

      • Price per square foot: $368/sqft
      • Tax assessed value: $257,480
      • Annual tax amount: $4,527
      • Ownership: Condo

        Estimated market value

        $396,000

        $376,000 - $416,000

        $3,277/mo

        Price history

        DateEventPrice
        12/15/2015Sold$320,000-3%$295/sqft
        Source: MRED as distributed by MLS GRID #09054266 Report a problem
        10/6/2015Listed for sale$330,000+22.2%$304/sqft
        Source: @properties #09054266 Report a problem
        5/21/2012Sold$270,000$249/sqft
        Source: Agent Provided Report a problem

        Public tax history

        YearProperty taxesTax assessment
        2024-- $25,748 +12.4%
        2023$4,149 +3.1%$22,916
        2022$4,022 +1.8%$22,916
        2021$3,950 -12.9%$22,916 -2.3%
        2020$4,533 +4.9%$23,452 -6%
        2019$4,324 +1.7%$24,949
        2018$4,250 +5.4%$24,949 +12.9%
        2017$4,032 -8.9%$22,103
        2016$4,427 +9.3%$22,103
        2015$4,050 +23.3%$22,103 +24.8%
        2014$3,285 +2%$17,705
        2013$3,220 +1.4%$17,705
        2012$3,177 +16.3%$17,705 +5%
        2011$2,733 -0.4%$16,865
        2010$2,744 -16.5%$16,865 -20%
        2009$3,287 +6.9%$21,081 -1.6%
        2008$3,074 -2%$21,428 -2.9%
        2007$3,135 $22,076
        Find assessor info on the county website

        Monthly payment

        Est. payment

        Payment breakdown

        Explore the cost of this home by adjusting the details. Changes won't be saved.
        All calculations are estimates and provided by Zillow, Inc. for informational purposes only. Actual amounts may vary.
        HOA fees may include property taxes on listings classified as Co-Ops. Contact the listing agent and/or owner for fee details.
        Mortgage interest rates are dependent on a number of factors, including credit score, down payment, and repayment length. Interest rate data provided by Zillow Group Marketplace, Inc. as of 1/1/1970 from various mortgage lenders with which we have lead or other similar arrangements; the Estimated Payment is an average of those rates.
        See how much you could borrow to make a competitive offer.

        Climate risks

        Neighborhood: South Loop

        Getting around

        84 / 100
        Very Walkable
        79 / 100
        Excellent Transit
        89 / 100
        Very Bikeable

        Nearby schools

        GreatSchools rating
        Schools provided by the listing agent
        • District: 299

        Source: MRED as distributed by MLS GRID. This data may not be complete. We recommend contacting the local school district to confirm school assignments for this home.

        A local agent can set up tours, give advice and negotiate with sellers.

        A local lender can help you make sure your offer is ready when you are.

        Browse local experts

        Similar homes