As featured on HGTV, this beautifully updated 2-bedroom, 2-bathroom unit offers the perfect blend of city living and neighborhood charm. The building sits on a tree-lined street, just steps from the Lakefront Path, Soldier Field, and multiple parks. Inside, enjoy 24/7 door security, a rooftop pool with stunning views, a gym, and well-maintained common spaces. This corner unit boasts amazing natural light and city views, along with several new, modern updates including stainless steel kitchen appliances, motorized blinds, and renovated bathrooms. The spacious open-concept living area is perfect for entertaining. The primary bedroom offers ample space for relaxation and features a spacious walk-in closet, while the versatile second bedroom easily accommodates a king-sized bed or transforms into a dedicated home office. This unit also offers a private balcony with breathtaking sunset views. A spot in the attached, climate-controlled parking garage is also available for an additional $30K parking spot #69.
Closed
$375,000
1841 S Calumet Ave APT 1308, Chicago, IL 60616
2beds
1,085sqft
Condominium, Single Family Residence
Built in 2004
-- sqft lot
$370,800 Zestimate®
$346/sqft
$3,210 Estimated rent
Home value
$370,800
$349,000 - $393,000
$3,210/mo
Zestimate® history
Owner options
List your home for rent
$3,210/mo
Rent Zestimate®
Find your next renter with Zillow Rental Manager. Plus, with online applications, you can quickly screen prospective tenants – for free.
$3,210/mo
Rent Zestimate®
Refinance and save
$3,542/mo
Est. payment
Refinancing to a lower rate could help reduce your monthly payments and save thousands over the life of the loan.
$3,542/mo
Est. payment
Explore your selling options
Work with a Zillow partner agent
Leverage their expertise and Zillow's premium Showcase listings to get your home seen by more buyers.
Get startedList with your own agent
Get your home in front of millions of buyers by listing it on Zillow.
Learn how to do itSell it yourself
Take full control of how buyers see your home on Zillow by listing For Sale by Owner (FSBO).
List your homeWhat's special
Zillow last checked:
Listing updated:
Listed by:
Vanessa Carlson 800-403-8716,
Illinois Discount Realty
Bought with:
Tosha Simpson-Anderson
Charles Rutenberg Realty of IL
Source: MRED as distributed by MLS GRID,MLS#: 12203316
Facts & features
Interior
Bedrooms & bathrooms
- Bedrooms: 2
- Bathrooms: 2
- Full bathrooms: 2
Rooms
- Room types: Balcony/Porch/Lanai
Primary bedroom
- Features: Flooring (Carpet), Bathroom (Full)
- Level: Main
- Area: 143 Square Feet
- Dimensions: 13X11
Bedroom 2
- Features: Flooring (Carpet)
- Level: Main
- Area: 154 Square Feet
- Dimensions: 14X11
Balcony porch lanai
- Level: Main
- Area: 55 Square Feet
- Dimensions: 11X5
Dining room
- Features: Flooring (Hardwood)
- Level: Main
- Dimensions: COMBO
Kitchen
- Features: Kitchen (Island, Pantry-Closet, Custom Cabinetry, Updated Kitchen), Flooring (Hardwood)
- Level: Main
- Area: 35 Square Feet
- Dimensions: 7X5
Living room
- Features: Flooring (Hardwood)
- Level: Main
- Area: 280 Square Feet
- Dimensions: 20X14
Heating
- Natural Gas
Cooling
- Central Air
Appliances
- Included: Double Oven, Microwave, Dishwasher, Refrigerator, Washer, Dryer, Trash Compactor, Stainless Steel Appliance(s), Electric Cooktop, Electric Oven
- Laundry: In Unit
Features
- Elevator, Walk-In Closet(s), High Ceilings, Open Floorplan, Doorman, Health Facilities
- Flooring: Hardwood
- Basement: None
Interior area
- Total structure area: 0
- Total interior livable area: 1,085 sqft
Property
Accessibility
- Accessibility features: No Disability Access
Features
- Patio & porch: Roof Deck, Deck
- Exterior features: Balcony, Dog Run
- Pool features: In Ground
- Has view: Yes
- View description: Water
- Has water view: Yes
- Water view: Water
- Waterfront features: Lake Privileges
Lot
- Features: Landscaped
Details
- Additional structures: Kennel/Dog Run, Storage
- Parcel number: 17223100151085
- Special conditions: None
Construction
Type & style
- Home type: Condo
- Property subtype: Condominium, Single Family Residence
Materials
- Concrete
Condition
- New construction: No
- Year built: 2004
Utilities & green energy
- Electric: Circuit Breakers
- Sewer: Public Sewer
- Water: Public
Community & HOA
Community
- Features: Park
- Security: Fire Sprinkler System
- Subdivision: Museum Park Place
HOA
- Has HOA: Yes
- Amenities included: Door Person, Elevator(s), Exercise Room, Health Club, On Site Manager/Engineer, Park, Party Room, Sundeck, Pool, Receiving Room, Service Elevator(s)
- Services included: Heat, Air Conditioning, Water, Insurance, Security, Doorman, Exercise Facilities, Pool, Exterior Maintenance, Snow Removal, Internet
- HOA fee: $879 monthly
Location
- Region: Chicago
Financial & listing details
- Price per square foot: $346/sqft
- Tax assessed value: $291,010
- Annual tax amount: $5,177
- Date on market: 11/4/2024
- Listing terms: Conventional
- Ownership: Condo
Price history
| Date | Event | Price |
|---|---|---|
| 12/31/2024 | Sold | $375,000+2.7%$346/sqft |
Source:  MRED as distributed by MLS GRID #12203316 Report a problem MRED as distributed by MLS GRID #12203316 Report a problem | ||
| 11/13/2024 | Contingent | $365,000$336/sqft |
Source: MRED as distributed by MLS GRID #12203316 Report a problem | ||
| 11/4/2024 | Listed for sale | $365,000+6.9%$336/sqft |
Source: MRED as distributed by MLS GRID #12203316 Report a problem | ||
| 5/1/2023 | Sold | $341,500+1.9%$315/sqft |
Source: MRED as distributed by MLS GRID #11747647 Report a problem | ||
| 4/11/2023 | Contingent | $335,000$309/sqft |
Source: MRED as distributed by MLS GRID #11747647 Report a problem | ||
| 3/29/2023 | Listed for sale | $335,000$309/sqft |
Source: MRED as distributed by MLS GRID #11747647 Report a problem | ||
Public tax history
| Year | Property taxes | Tax assessment |
|---|---|---|
| 2024 | -- | $29,101 +16% |
| 2023 | $5,311 +2.6% | $25,090 |
| 2022 | $5,177 +2.3% | $25,090 |
| 2021 | $5,060 -14.3% | $25,090 -5.3% |
| 2020 | $5,905 +33.4% | $26,507 -6% |
| 2019 | $4,425 +1.8% | $28,199 |
| 2018 | $4,349 +6.8% | $28,199 +12.9% |
| 2017 | $4,070 -1.8% | $24,982 |
| 2016 | $4,146 -9.4% | $24,982 |
| 2015 | $4,578 +23.3% | $24,982 +24.8% |
| 2014 | $3,713 +2% | $20,011 |
| 2013 | $3,639 +1.4% | $20,011 |
| 2012 | $3,591 +16.3% | $20,011 +5% |
| 2011 | $3,089 -0.4% | $19,062 |
| 2010 | $3,102 -16.5% | $19,062 -20% |
| 2009 | $3,716 +6.9% | $23,828 -1.6% |
| 2008 | $3,474 -2% | $24,219 -2.9% |
| 2007 | $3,544 | $24,951 |
Find assessor info on the county website
Neighborhood: South Loop
Nearby homes
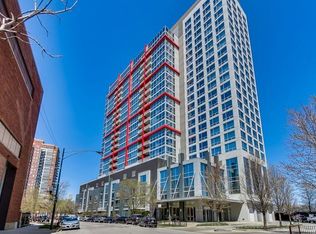
- $387,3002 bd2 ba-- sqft1841 S Calumet Ave APT 1908, Chicago, IL 60616Off Market
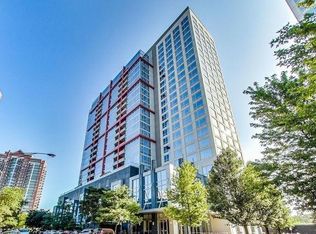
- $377,7002 bd2 ba1.2k sqft1841 S Calumet Ave APT 1010, Chicago, IL 60616Off Market
- $474,5002 bd2 ba1k sqft1841 S Calumet Ave APT 1603, Chicago, IL 60616Off Market

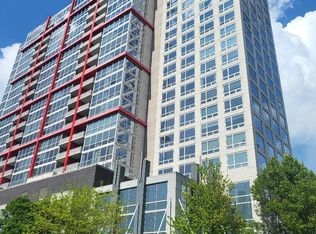
- $405,0002 bd2 ba1.2k sqft1841 S Calumet Ave APT 2103, Chicago, IL 60616Sold
- $572,000-- bd-- ba-- sqft1841 S Calumet Ave #GU70, Chicago, IL 60616Off Market
- $419,0002 bd2 ba1.1k sqft1841 S Calumet Ave APT 810, Chicago, IL 60616For Sale
- $378,5002 bd2 ba1.2k sqft1841 S Calumet Ave #GU95, Chicago, IL 60616Off Market
- $428,1002 bd2 ba1k sqft1841 S Calumet Ave APT 2110, Chicago, IL 60616Off Market
- $406,900-- bd-- ba-- sqft1841 S Calumet Ave #GU119, Chicago, IL 60616Off Market
Nearby schools
GreatSchools rating
- 6/10National Teachers Elementary AcademyGrades: PK-8Distance: 0.6 mi
- 1/10Phillips Academy High SchoolGrades: 9-12Distance: 2.3 mi
Schools provided by the listing agent
- Elementary: National Teachers Elementary Sch
- High: Phillips Academy High School
- District: 299
Source: MRED as distributed by MLS GRID. This data may not be complete. We recommend contacting the local school district to confirm school assignments for this home.
Get a cash offer in 3 minutes
Find out how much your home could sell for in as little as 3 minutes with a no-obligation cash offer.
Estimated market value
$370,800
Get a cash offer in 3 minutes
Find out how much your home could sell for in as little as 3 minutes with a no-obligation cash offer.
Estimated market value
$370,800
- Illinois
- Cook County
- Chicago
- 60616
- South Loop
- 1841 S Calumet Ave Apartment 1308
Nearby cities
Nearby neighborhoods
Nearby zip codes
Other Chicago Topics
