Breathtaking unobstructed views in every room. Masterfully designed 3 bedroom, 2 bath corner unit, East Facing with Prime District Location. With custom cabinetry, stainless steel appliances (very lightly used) designer-inspired touches, you will feel right at home with an expansive layout, meticulous details, and amenities that are sure to please. Smart window blinds with drapery. Large private balcony is the perfect spot to relax and catch the Navy Pier fireworks. The professionally-managed building includes an outdoor pool, exercise room, meeting space, 24-hr door-staff, on-site manager, bike room, and receiving room. A lake-lover's dream, the view is amazing and the unit is within walking distance to nightlife and entertainment near the Prairie District, South Loop and Michigan Avenue. With easy access to major entertainment venues and lakefront amenities, the unit and building offer all that Chicago is known for in a beautiful building with everything at your fingertips. Convenient access to the Loop, public transportation and expressways and steps from the EL train. Seller is willing to leave designer furniture for your convenience.
Closed
$620,000
1841 S Calumet Ave APT 1401, Chicago, IL 60616
3beds
1,700sqft
Condominium, Single Family Residence
Built in 2006
-- sqft lot
$643,900 Zestimate®
$365/sqft
$4,412 Estimated rent
Home value
$643,900
$605,000 - $683,000
$4,412/mo
Zestimate® history
Owner options
List your home for rent
$4,412/mo
Rent Zestimate®
Find your next renter with Zillow Rental Manager. Plus, with online applications, you can quickly screen prospective tenants – for free.
$4,412/mo
Rent Zestimate®
Refinance and save
$4,907/mo
Est. payment
Refinancing to a lower rate could help reduce your monthly payments and save thousands over the life of the loan.
$4,907/mo
Est. payment
Explore your selling options
Work with a Zillow partner agent
Leverage their expertise and Zillow's premium Showcase listings to get your home seen by more buyers.
Get startedList with your own agent
Get your home in front of millions of buyers by listing it on Zillow.
Learn how to do itSell it yourself
Take full control of how buyers see your home on Zillow by listing For Sale by Owner (FSBO).
List your homeWhat's special
Zillow last checked:
Listing updated:
Listed by:
Christopher Everhardt 312-771-4046,
HomeSmart Connect LLC,
Teri Faron, CSC,SRS 847-452-7890,
HomeSmart Connect LLC
Bought with:
Kevin Hinton
Keller Williams ONEChicago
Source: MRED as distributed by MLS GRID,MLS#: 12131036
Facts & features
Interior
Bedrooms & bathrooms
- Bedrooms: 3
- Bathrooms: 2
- Full bathrooms: 2
Rooms
- Room types: Terrace
Primary bedroom
- Features: Flooring (Hardwood), Window Treatments (Shades), Bathroom (Full)
- Level: Main
- Area: 165 Square Feet
- Dimensions: 15X11
Bedroom 2
- Features: Flooring (Carpet), Window Treatments (Shades)
- Level: Main
- Area: 154 Square Feet
- Dimensions: 14X11
Bedroom 3
- Features: Flooring (Carpet), Window Treatments (Shades)
- Level: Main
- Area: 160 Square Feet
- Dimensions: 16X10
Dining room
- Features: Flooring (Hardwood), Window Treatments (Shades)
- Level: Main
- Dimensions: COMBO
Kitchen
- Features: Kitchen (Island), Flooring (Hardwood), Window Treatments (Shades)
- Level: Main
- Area: 180 Square Feet
- Dimensions: 15X12
Laundry
- Features: Flooring (Ceramic Tile)
- Level: Main
- Area: 12 Square Feet
- Dimensions: 3X4
Living room
- Features: Flooring (Hardwood), Window Treatments (Shades)
- Level: Main
- Area: 364 Square Feet
- Dimensions: 26X14
Other
- Level: Main
- Area: 95 Square Feet
- Dimensions: 19X05
Heating
- Zoned
Cooling
- Central Air
Appliances
- Included: Range, Microwave, Dishwasher, Refrigerator, Freezer, Disposal, Stainless Steel Appliance(s), Wine Refrigerator
- Laundry: Washer Hookup, In Unit, Laundry Closet
Features
- Dry Bar, Elevator, Storage, Built-in Features, Walk-In Closet(s)
- Windows: Screens
- Basement: None
- Number of fireplaces: 1
- Fireplace features: Electric, Living Room
- Common walls with other units/homes: End Unit
Interior area
- Total structure area: 1,700
- Total interior livable area: 1,700 sqft
Property
Parking
- Total spaces: 3
- Parking features: Garage Door Opener, On Site, Deeded, Attached, Garage
- Attached garage spaces: 3
- Has uncovered spaces: Yes
Accessibility
- Accessibility features: No Interior Steps, Disability Access
Features
- Patio & porch: Roof Deck, Deck
- Exterior features: Balcony
- Pool features: In Ground
Details
- Additional parcels included: 17223100151276,17223100151299
- Parcel number: 17223100151089
- Special conditions: None
- Other equipment: TV-Cable, Ceiling Fan(s)
Construction
Type & style
- Home type: Condo
- Property subtype: Condominium, Single Family Residence
Materials
- Glass, Concrete
Condition
- New construction: No
- Year built: 2006
- Major remodel year: 2014
Utilities & green energy
- Electric: Circuit Breakers, 200+ Amp Service
- Sewer: Public Sewer
- Water: Lake Michigan, Public
Community & HOA
Community
- Security: Security System, Fire Sprinkler System, Carbon Monoxide Detector(s)
HOA
- Has HOA: Yes
- Amenities included: Bike Room/Bike Trails, Door Person, Elevator(s), Exercise Room, Storage, Health Club, Sundeck, Pool, Receiving Room, Service Elevator(s)
- Services included: Heat, Air Conditioning, Water, Parking, Insurance, Security, Doorman, Clubhouse, Exercise Facilities, Pool, Exterior Maintenance, Scavenger, Snow Removal, Internet
- HOA fee: $1,258 monthly
Location
- Region: Chicago
Financial & listing details
- Price per square foot: $365/sqft
- Tax assessed value: $511,540
- Annual tax amount: $9,474
- Date on market: 8/6/2024
- Listing terms: Conventional
- Ownership: Condo
Price history
| Date | Event | Price |
|---|---|---|
| 2/11/2025 | Sold | $620,000+3.5%$365/sqft |
Source:  MRED as distributed by MLS GRID #12131036 Report a problem MRED as distributed by MLS GRID #12131036 Report a problem | ||
| 1/8/2025 | Contingent | $599,000$352/sqft |
Source: MRED as distributed by MLS GRID #12131036 Report a problem | ||
| 8/6/2024 | Listed for sale | $599,000-19.6%$352/sqft |
Source: MRED as distributed by MLS GRID #12131036 Report a problem | ||
| 9/5/2019 | Listing removed | $745,000$438/sqft |
Source: EXIT STRATEGY REALTY #10368954 Report a problem | ||
| 7/16/2019 | Price change | $745,000-0.5%$438/sqft |
Source: Exit Strategy Realty #10368954 Report a problem | ||
| 5/6/2019 | Price change | $749,000-3.9%$441/sqft |
Source: EXIT STRATEGY REALTY #10307924 Report a problem | ||
| 3/26/2019 | Listed for sale | $779,000-0.1%$458/sqft |
Source: EXIT STRATEGY REALTY #10307924 Report a problem | ||
| 10/31/2017 | Listing removed | $780,000$459/sqft |
Source: Coldwell Banker Residential Brokerage - Winnetka #09762658 Report a problem | ||
| 9/27/2017 | Listed for sale | $780,000+25.8%$459/sqft |
Source: Coldwell Banker Residential #09762658 Report a problem | ||
| 3/20/2007 | Sold | $620,000$365/sqft |
Source: Public Record Report a problem | ||
Public tax history
| Year | Property taxes | Tax assessment |
|---|---|---|
| 2024 | -- | $51,154 +14.4% |
| 2023 | $8,205 +3.1% | $44,729 |
| 2022 | $7,958 +1.9% | $44,729 |
| 2021 | $7,812 -14.5% | $44,729 -4% |
| 2020 | $9,136 +4.8% | $46,596 -6% |
| 2019 | $8,719 +1.7% | $49,570 |
| 2018 | $8,570 -9.3% | $49,570 +12.9% |
| 2017 | $9,453 +19.1% | $43,913 |
| 2016 | $7,938 +4.9% | $43,913 |
| 2015 | $7,566 +25.1% | $43,913 +24.8% |
| 2014 | $6,050 +2.2% | $35,176 |
| 2013 | $5,919 +0.9% | $35,176 |
| 2012 | $5,864 +14.9% | $35,176 +5% |
| 2011 | $5,102 -1% | $33,507 |
| 2010 | $5,156 -17.5% | $33,507 -20% |
| 2009 | $6,254 -21.3% | $41,884 -26.8% |
| 2008 | $7,948 +53.9% | $57,251 +57.4% |
| 2007 | $5,165 | $36,366 |
Find assessor info on the county website
Neighborhood: South Loop
Nearby homes
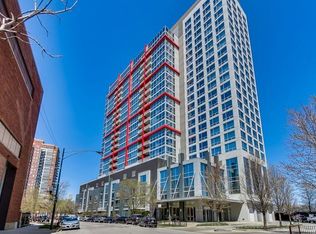
- $387,3002 bd2 ba-- sqft1841 S Calumet Ave APT 1908, Chicago, IL 60616Off Market
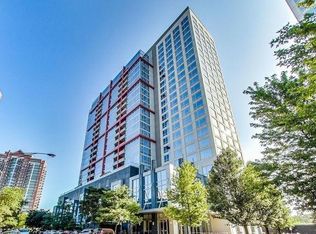
- $377,7002 bd2 ba1.2k sqft1841 S Calumet Ave APT 1010, Chicago, IL 60616Off Market
- $474,5002 bd2 ba1k sqft1841 S Calumet Ave APT 1603, Chicago, IL 60616Off Market

- $405,0002 bd2 ba1.2k sqft1841 S Calumet Ave APT 2103, Chicago, IL 60616Sold
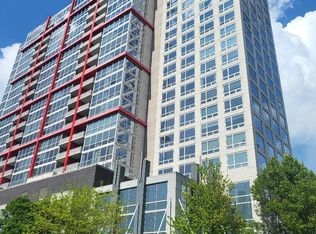
- $572,000-- bd-- ba-- sqft1841 S Calumet Ave #GU70, Chicago, IL 60616Off Market
- $419,0002 bd2 ba1.1k sqft1841 S Calumet Ave APT 810, Chicago, IL 60616For Sale
- $378,5002 bd2 ba1.2k sqft1841 S Calumet Ave #GU95, Chicago, IL 60616Off Market
- $428,1002 bd2 ba1k sqft1841 S Calumet Ave APT 2110, Chicago, IL 60616Off Market
- $406,900-- bd-- ba-- sqft1841 S Calumet Ave #GU119, Chicago, IL 60616Off Market
Nearby schools
GreatSchools rating
- 6/10National Teachers Elementary AcademyGrades: PK-8Distance: 0.6 mi
- 1/10Phillips Academy High SchoolGrades: 9-12Distance: 2.3 mi
Schools provided by the listing agent
- District: 299
Source: MRED as distributed by MLS GRID. This data may not be complete. We recommend contacting the local school district to confirm school assignments for this home.
Get a cash offer in 3 minutes
Find out how much your home could sell for in as little as 3 minutes with a no-obligation cash offer.
Estimated market value
$643,900
Get a cash offer in 3 minutes
Find out how much your home could sell for in as little as 3 minutes with a no-obligation cash offer.
Estimated market value
$643,900
- Illinois
- Cook County
- Chicago
- 60616
- South Loop
- 1841 S Calumet Ave Apartment 1401
Nearby cities
Nearby neighborhoods
Nearby zip codes
Other Chicago Topics
