Welcome to the epitome of luxury living in the South Loop! This exquisite condo offers breathtaking views of Lake Michigan and the captivating East facing sunrise, filling the space with an abundance of natural light through its wall to ceiling large windows. Situated on the 17th floor, this two-bedroom, two-full-bath unit also boasts a den, providing flexible space for your individual needs. Step inside and be greeted by a stunning kitchen, featuring top-of-the-line SS appliances, Microwave and Oven range are brand new, the others are about 5/6 years old! Elegant granite countertops, and ample storage space. The sleek hardwood floors throughout the living, dining, kitchen and den add an element of sophistication and warmth, creating a truly inviting atmosphere. Brand New carpets have been installed in the bedrooms. Each of the bedrooms have their own windows and views! Beyond the confines of your stunning residence, you'll discover a world of convenience and entertainment. Within minutes, you can immerse yourself in the vibrant energy of Soldier Field, explore the verdant oasis of Grant Park, indulge in the cultural wonders of the Museum Campus, or enjoy the scenic beauty of the nearby lakefront path. As for the building itself, it offers a wealth of exceptional amenities designed to enhance your lifestyle. Take a dip in the rooftop pool while marveling at the panoramic views, maintain your fitness routine in the fully equipped fitness center, or host gatherings in the inviting community room. With onsite management and a 24-hour door staff, your needs and security are always a top priority. And for those who cherish the companionship of furry friends, this is a pet-friendly building, allowing you to bring your beloved pets along for the ride. Don't miss out on the opportunity to experience South Loop living at its finest. This condo offers the perfect blend of breathtaking views, upscale features, and an unbeatable location. Schedule your private tour today and prepare to elevate your lifestyle to new heights!
Closed
$395,000
1841 S Calumet Ave APT 1703, Chicago, IL 60616
2beds
1,205sqft
Condominium, Single Family Residence
Built in 2006
-- sqft lot
$449,400 Zestimate®
$328/sqft
$3,567 Estimated rent
Home value
$449,400
$422,000 - $481,000
$3,567/mo
Zestimate® history
Owner options
List your home for rent
$3,567/mo
Rent Zestimate®
Find your next renter with Zillow Rental Manager. Plus, with online applications, you can quickly screen prospective tenants – for free.
$3,567/mo
Rent Zestimate®
Refinance and save
$3,907/mo
Est. payment
Refinancing to a lower rate could help reduce your monthly payments and save thousands over the life of the loan.
$3,907/mo
Est. payment
Explore your selling options
Work with a Zillow partner agent
Leverage their expertise and Zillow's premium Showcase listings to get your home seen by more buyers.
Get startedList with your own agent
Get your home in front of millions of buyers by listing it on Zillow.
Learn how to do itSell it yourself
Take full control of how buyers see your home on Zillow by listing For Sale by Owner (FSBO).
List your homeWhat's special
Zillow last checked:
Listing updated:
Listed by:
Sanjay Marathe 630-915-2970,
Keller Williams Infinity
Bought with:
Kim Mayer
Jason Mitchell Real Estate IL
Source: MRED as distributed by MLS GRID,MLS#: 11802645
Facts & features
Interior
Bedrooms & bathrooms
- Bedrooms: 2
- Bathrooms: 2
- Full bathrooms: 2
Rooms
- Room types: Balcony/Porch/Lanai, Den
Primary bedroom
- Features: Flooring (Carpet), Window Treatments (Blinds), Bathroom (Full)
- Level: Main
- Area: 168 Square Feet
- Dimensions: 14X12
Bedroom 2
- Features: Flooring (Carpet), Window Treatments (Blinds)
- Level: Main
- Area: 120 Square Feet
- Dimensions: 12X10
Balcony porch lanai
- Level: Main
- Area: 55 Square Feet
- Dimensions: 11X05
Den
- Features: Flooring (Hardwood)
- Level: Main
- Area: 72 Square Feet
- Dimensions: 09X08
Dining room
- Level: Main
- Dimensions: COMBO
Kitchen
- Features: Kitchen (Eating Area-Breakfast Bar), Flooring (Hardwood)
- Level: Main
- Area: 120 Square Feet
- Dimensions: 12X10
Living room
- Features: Flooring (Hardwood), Window Treatments (Blinds)
- Level: Main
- Area: 322 Square Feet
- Dimensions: 23X14
Heating
- Natural Gas, Forced Air
Cooling
- Central Air
Appliances
- Included: Range, Microwave, Dishwasher, Refrigerator, Washer, Dryer, Stainless Steel Appliance(s)
- Laundry: Washer Hookup
Features
- Storage
- Flooring: Hardwood
- Basement: None
Interior area
- Total structure area: 1,205
- Total interior livable area: 1,205 sqft
Property
Parking
- Total spaces: 1
- Parking features: Concrete, On Site, Garage Owned, Attached, Garage
- Attached garage spaces: 1
Accessibility
- Accessibility features: No Disability Access
Features
- Exterior features: Balcony
- Has view: Yes
- View description: Water
- Has water view: Yes
- Water view: Water
Details
- Additional parcels included: 17223100151352
- Parcel number: 17223100151124
- Special conditions: None
- Other equipment: TV-Cable
Construction
Type & style
- Home type: Condo
- Property subtype: Condominium, Single Family Residence
Materials
- Glass, Concrete
Condition
- New construction: No
- Year built: 2006
Utilities & green energy
- Electric: Circuit Breakers, 100 Amp Service
- Sewer: Public Sewer
- Water: Lake Michigan
Community & HOA
Community
- Subdivision: Museum Park Place
HOA
- Has HOA: Yes
- Amenities included: Door Person, Elevator(s), Exercise Room, Storage, Party Room, Sundeck, Pool
- Services included: Heat, Air Conditioning, Water, Insurance, Doorman, Pool, Exterior Maintenance, Lawn Care, Scavenger, Snow Removal, Internet
- HOA fee: $1,102 monthly
Location
- Region: Chicago
Financial & listing details
- Price per square foot: $328/sqft
- Tax assessed value: $428,820
- Annual tax amount: $8,306
- Date on market: 6/8/2023
- Listing terms: Conventional
- Ownership: Condo
Price history
| Date | Event | Price |
|---|---|---|
| 8/30/2023 | Sold | $395,000$328/sqft |
Source:  MRED as distributed by MLS GRID #11802645 Report a problem MRED as distributed by MLS GRID #11802645 Report a problem | ||
| 7/28/2023 | Contingent | $395,000$328/sqft |
Source: MRED as distributed by MLS GRID #11802645 Report a problem | ||
| 6/8/2023 | Listed for sale | $395,000-3.9%$328/sqft |
Source: MRED as distributed by MLS GRID #11802645 Report a problem | ||
| 2/14/2019 | Sold | $411,000+4.1%$341/sqft |
Source: MRED as distributed by MLS GRID #10129976 Report a problem | ||
| 12/30/2018 | Pending sale | $395,000$328/sqft |
Source: Baird & Warner #10129976 Report a problem | ||
| 11/15/2018 | Price change | $395,000-1%$328/sqft |
Source: Baird & Warner #10129976 Report a problem | ||
| 11/5/2018 | Listed for sale | $399,000+2.3%$331/sqft |
Source: Baird & Warner #10129976 Report a problem | ||
| 11/2/2017 | Listing removed | $389,900$324/sqft |
Source: Perfect Properties #09742546 Report a problem | ||
| 10/14/2017 | Listing removed | $2,650$2/sqft |
Source: Perfect Properties #09763469 Report a problem | ||
| 9/30/2017 | Price change | $2,650-3.6%$2/sqft |
Source: Perfect Properties #09763469 Report a problem | ||
| 9/17/2017 | Price change | $2,750-8.2%$2/sqft |
Source: Perfect Properties #09721783 Report a problem | ||
| 9/6/2017 | Price change | $389,900-1.3%$324/sqft |
Source: Perfect Properties #09742546 Report a problem | ||
| 8/15/2017 | Price change | $394,900-1.2%$328/sqft |
Source: Perfect Properties #09721937 Report a problem | ||
| 8/1/2017 | Listed for sale | $399,500$332/sqft |
Source: Perfect Properties #09708443 Report a problem | ||
| 7/22/2017 | Pending sale | $399,500$332/sqft |
Source: Perfect Properties #09708443 Report a problem | ||
| 7/13/2017 | Listed for rent | $2,995$2/sqft |
Source: Perfect Properties #09687418 Report a problem | ||
| 7/12/2017 | Listed for sale | $399,500-8.1%$332/sqft |
Source: Perfect Properties #09687430 Report a problem | ||
| 12/5/2006 | Sold | $434,500$361/sqft |
Source: Public Record Report a problem | ||
Public tax history
| Year | Property taxes | Tax assessment |
|---|---|---|
| 2024 | -- | $42,882 +12.3% |
| 2023 | $8,084 +2.6% | $38,189 |
| 2022 | $7,879 +2.3% | $38,189 |
| 2021 | $7,702 -11.5% | $38,189 -2.2% |
| 2020 | $8,701 +4.2% | $39,060 -6% |
| 2019 | $8,349 +1.7% | $41,554 |
| 2018 | $8,208 +3.6% | $41,554 +12.9% |
| 2017 | $7,925 +7.5% | $36,812 |
| 2016 | $7,373 +9.3% | $36,812 |
| 2015 | $6,746 +23.3% | $36,812 +24.8% |
| 2014 | $5,471 +2% | $29,488 |
| 2013 | $5,363 +1.4% | $29,488 |
| 2012 | $5,292 +16.3% | $29,488 +5% |
| 2011 | $4,552 -0.4% | $28,089 |
| 2010 | $4,571 -16.5% | $28,089 -20% |
| 2009 | $5,475 +6.9% | $35,112 -1.6% |
| 2008 | $5,120 -2% | $35,689 -2.9% |
| 2007 | $5,222 | $36,768 |
Find assessor info on the county website
Neighborhood: South Loop
Nearby homes
- $387,3002 bd2 ba-- sqft1841 S Calumet Ave APT 1908, Chicago, IL 60616Off Market
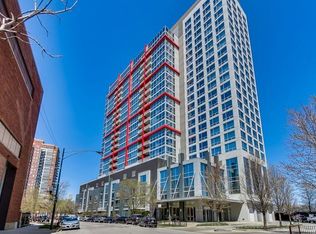
- $377,7002 bd2 ba1.2k sqft1841 S Calumet Ave APT 1010, Chicago, IL 60616Off Market
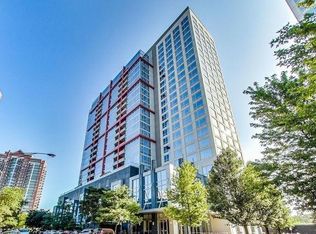
- $474,5002 bd2 ba1k sqft1841 S Calumet Ave APT 1603, Chicago, IL 60616Off Market

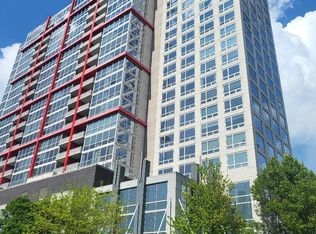
- $405,0002 bd2 ba1.2k sqft1841 S Calumet Ave APT 2103, Chicago, IL 60616Sold
- $572,000-- bd-- ba-- sqft1841 S Calumet Ave #GU70, Chicago, IL 60616Off Market
- $419,0002 bd2 ba1.1k sqft1841 S Calumet Ave APT 810, Chicago, IL 60616For Sale
- $378,5002 bd2 ba1.2k sqft1841 S Calumet Ave #GU95, Chicago, IL 60616Off Market
- $428,1002 bd2 ba1k sqft1841 S Calumet Ave APT 2110, Chicago, IL 60616Off Market
- $406,900-- bd-- ba-- sqft1841 S Calumet Ave #GU119, Chicago, IL 60616Off Market
Nearby schools
GreatSchools rating
- 6/10National Teachers Elementary AcademyGrades: PK-8Distance: 0.6 mi
- 1/10Phillips Academy High SchoolGrades: 9-12Distance: 2.3 mi
Schools provided by the listing agent
- District: 299
Source: MRED as distributed by MLS GRID. This data may not be complete. We recommend contacting the local school district to confirm school assignments for this home.
Get a cash offer in 3 minutes
Find out how much your home could sell for in as little as 3 minutes with a no-obligation cash offer.
Estimated market value
$449,400
Get a cash offer in 3 minutes
Find out how much your home could sell for in as little as 3 minutes with a no-obligation cash offer.
Estimated market value
$449,400
- Illinois
- Cook County
- Chicago
- 60616
- South Loop
- 1841 S Calumet Ave Apartment 1703
Nearby cities
Nearby neighborhoods
Nearby zip codes
Other Chicago Topics
