Skip main navigation
Closed
  • $405,000

    1841 S Calumet Ave APT 2102, Chicago, IL 60616

    2beds
    1,205sqft
    Condominium, Single Family Residence
    Built in 2006
    -- sqft lot
    $464,400 Zestimate®
    $336/sqft
    $3,567 Estimated rent

    Home value

    $464,400

    $432,000 - $502,000

    $3,567/mo

    Zestimate® history
    Loading
    Loading...

    Owner options

    List your home for rent

    $3,567/mo

    Rent Zestimate®

    Find your next renter with Zillow Rental Manager. Plus, with online applications, you can quickly screen prospective tenants – for free.

    Learn more

    $3,567/mo

    Rent Zestimate®

    Refinance and save

    $4,200/mo

    Est. payment

    Refinancing to a lower rate could help reduce your monthly payments and save thousands over the life of the loan.

    See today's rates

    $4,200/mo

    Est. payment

    Explore your selling options

    Work with a Zillow partner agent

    Leverage their expertise and Zillow's premium Showcase listings to get your home seen by more buyers.

    Get started

    List with your own agent

    Get your home in front of millions of buyers by listing it on Zillow.

    Learn how to do it

    Sell it yourself

    Take full control of how buyers see your home on Zillow by listing For Sale by Owner (FSBO).

    List your home

    What's special

    East-facing terraceEast facing floor-to-ceiling windowsSerene master suiteSpa-like stone bathroomSeparate denIn-unit laundryRooftop pool and deck
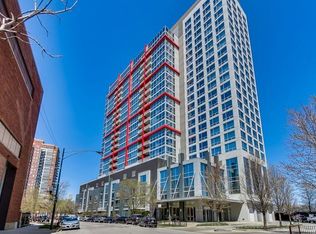
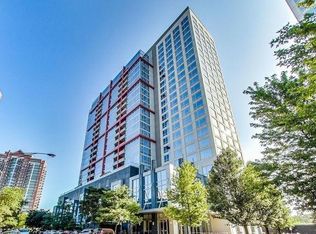
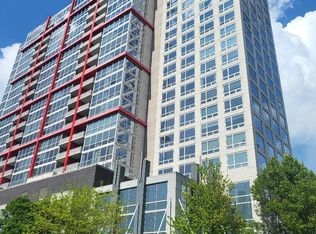
    Situated in the popular Museum Park Place building within the heart of the South Loop's Prairie District, this newer 2-bedroom + den, 2-bath residence on a high floor offers a compelling blend of style and functionality. Expect to be impressed with the sought-after floor plan and east facing, floor-to-ceiling windows which provide breathtaking views of the lake and city. The well-maintained kitchen boasts 42" glazed, maple cabinetry with glass fronts, granite counters, and stainless steel appliances. The serene master suite features organized walk-in closets and a spa-like stone bathroom with a double vanity and an oversized shower. Additional highlights of the home include ample dining space, a separate den perfect for remote work, hardwood floors, and convenient in-unit laundry. Step outside to the east-facing terrace or make use of the additional storage provided. Deeded garage parking is available for an extra . Enjoy a range of building amenities, including a doorman, fitness center, bike room, dog run, sauna, rooftop pool and deck, and a renovated party room-all offering some of the city's most stunning views. This prime South Loop location provides a quiet location with easy access to transportation, retail, nightlife, the lake, Soldier's Field, Northerly Island, Burnham Harbor, and more. Pet friendly!

    Zillow last checked:

    Listing updated:

    Listed by:

    QianKun Chen 312-515-4617,

    Kale Realty

    Bought with:

    Rachel Kane

    @properties Christie's International Real Estate

    Source: MRED as distributed by MLS GRID,MLS#: 12415182MLS Logo

    Facts & features

    Interior

    Bedrooms & bathrooms
    • Bedrooms: 2
    • Bathrooms: 2
    • Full bathrooms: 2
    Rooms
    • Room types: Den, Foyer, Balcony/Porch/Lanai
    Primary bedroom
    • Features: Flooring (Carpet), Bathroom (Full)
    • Level: Main
    • Area: 144 Square Feet
    • Dimensions: 12X12
    Bedroom 2
    • Features: Flooring (Carpet)
    • Level: Main
    • Area: 120 Square Feet
    • Dimensions: 12X10
    Balcony porch lanai
    • Level: Main
    • Area: 55 Square Feet
    • Dimensions: 11X5
    Den
    • Features: Flooring (Hardwood)
    • Level: Main
    • Area: 72 Square Feet
    • Dimensions: 9X8
    Dining room
    • Features: Flooring (Hardwood)
    • Level: Main
    • Dimensions: COMBO
    Foyer
    • Level: Main
    • Area: 36 Square Feet
    • Dimensions: 9X4
    Kitchen
    • Features: Kitchen (Eating Area-Breakfast Bar), Flooring (Hardwood)
    • Level: Main
    • Area: 81 Square Feet
    • Dimensions: 9X9
    Laundry
    • Level: Main
    • Area: 12 Square Feet
    • Dimensions: 4X3
    Living room
    • Features: Flooring (Hardwood)
    • Level: Main
    • Area: 322 Square Feet
    • Dimensions: 23X14
    Heating
    • Natural Gas, Forced Air
    Cooling
    • Central Air
    Appliances
    • Included: Double Oven, Microwave, Dishwasher, Refrigerator, Disposal
    • Laundry: Washer Hookup, In Unit
    Features
    • Elevator, Storage, Walk-In Closet(s)
    • Flooring: Hardwood
    • Basement: None
    Interior area
    • Total structure area: 0
    • Total interior livable area: 1,205 sqft

    Property

    Parking
    • Total spaces: 1
    • Parking features: Concrete, Garage Door Opener, Heated Garage, Yes, Deeded, Attached, Garage
    • Attached garage spaces: 1
    • Has uncovered spaces: Yes
    Accessibility
    • Accessibility features: No Disability Access
    Features
    • Exterior features: Balcony
    • Has view: Yes
    • View description: Water
    • Has water view: Yes
    • Water view: Water
    Lot
    • Features: Views
    Details
    • Additional parcels included: 17223100151314
    • Parcel number: 17223100151167
    • Special conditions: List Broker Must Accompany
    • Other equipment: TV-Cable, Ceiling Fan(s)

    Construction

    Type & style
    • Home type: Condo
    • Property subtype: Condominium, Single Family Residence
    Materials
    • Brick, Glass, Concrete
    • Foundation: Concrete Perimeter
    • Roof: Other
    Condition
    • New construction: No
    • Year built: 2006

    Utilities & green energy

    • Electric: Circuit Breakers, 100 Amp Service
    • Sewer: Public Sewer
    • Water: Public

    Community & HOA

    Community
    • Security: Fire Sprinkler System
    HOA
    • Has HOA: Yes
    • Amenities included: Door Person, Elevator(s), Exercise Room, Storage, Party Room, Sundeck, Pool
    • Services included: Water, Insurance, Pool, Exterior Maintenance, Lawn Care, Scavenger, Snow Removal, Internet
    • HOA fee: $1,343 monthly
    Location
    • Region: Chicago

    Financial & listing details

    • Price per square foot: $336/sqft
    • Tax assessed value: $444,630
    • Annual tax amount: $8,246
    • Date on market: 7/9/2025
    • Listing terms: Cash
    • Ownership: Condo

    Price history

    DateEventPrice
    12/10/2025Sold$405,000+5.2%$336/sqft
    Source: MRED as distributed by MLS GRID #12415182 Report a problem
    11/6/2025Contingent$385,000$320/sqft
    Source: MRED as distributed by MLS GRID #12415182 Report a problem
    10/27/2025Price change$385,000-3.3%$320/sqft
    Source: MRED as distributed by MLS GRID #12415182 Report a problem
    8/11/2025Price change$398,000-0.5%$330/sqft
    Source: MRED as distributed by MLS GRID #12415182 Report a problem
    7/9/2025Price change$400,000+6.7%$332/sqft
    Source: MRED as distributed by MLS GRID #12415182 Report a problem
    7/9/2024Pending sale$375,000$311/sqft
    Source: MRED as distributed by MLS GRID #12079891 Report a problem
    6/25/2024Contingent$375,000$311/sqft
    Source: MRED as distributed by MLS GRID #12079891 Report a problem
    6/13/2024Listed for sale$375,000$311/sqft
    Source: MRED as distributed by MLS GRID #12079891 Report a problem

    Public tax history

    YearProperty taxesTax assessment
    2024-- $44,463 +13.2%
    2023$7,612 +2.9%$39,274
    2022$7,398 +2%$39,274
    2021$7,250 -13%$39,274 -3%
    2020$8,331 +4.6%$40,501 -6%
    2019$7,968 +1.7%$43,086
    2018$7,832 +4.6%$43,086 +12.9%
    2017$7,490 +4.8%$38,169
    2016$7,145 +9.7%$38,169
    2015$6,514 +25.4%$38,169 +24.8%
    2014$5,196 +2.2%$30,575
    2013$5,083 +0.9%$30,575
    2012$5,039 +6.8%$30,575 +5%
    2011$4,720 -0.4%$29,125
    2010$4,739 -16.5%$29,125 -20%
    2009$5,677 -20.5%$36,406 -26.8%
    2008$7,138 +8.1%$49,763 +7%
    2007$6,605 $46,508
    Find assessor info on the county website

    Neighborhood: South Loop

    Nearby schools

    GreatSchools rating
    Schools provided by the listing agent
    • Elementary: National Teachers Elementary Sch
    • Middle: National Teachers Elementary Sch
    • High: Phillips Academy High School
    • District: 299

    Source: MRED as distributed by MLS GRID. This data may not be complete. We recommend contacting the local school district to confirm school assignments for this home.

    Get a cash offer in 3 minutes
    Find out how much your home could sell for in as little as 3 minutes with a no-obligation cash offer.
    Estimated market value
    $464,400
    Get a cash offer in 3 minutes
    Find out how much your home could sell for in as little as 3 minutes with a no-obligation cash offer.
    Estimated market value
    $464,400