Skip main navigation
Active
  • $419,000

    1841 S Calumet Ave APT 2105, Chicago, IL 60616

    2beds
    1,205sqft
    : 
    $4,817/mo
    Get pre-qualified
    Condominium, Single Family Residence
    Built in 2006
    -- sqft lot
    $-- Zestimate®
    $348/sqft
    $1,407/mo HOA

    What's special

    Private covered balconyOversized floor-to-ceiling windowsWell-maintained elevator buildingIn-unit laundryGranite countertopsWalk-in closet
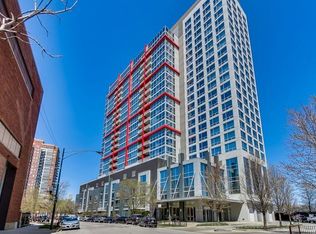
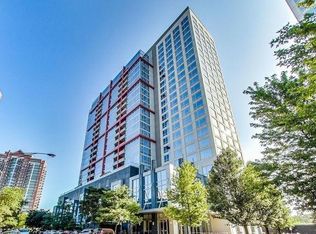
    Immerse yourself in captivating lake and city views from this phenomenal EAST FACING 2 BED + DEN condo at Museum Park Place. Nestled in a well-maintained elevator building, this unit offers a comfortable split-bed open floor plan, highlighted by oversized floor-to-ceiling windows, pouring in natural light throughout all rooms. Enjoy morning sunsets on your private covered balcony-or unwind with a book after a long day. The kitchen is appointed with stainless steel appliances, granite countertops, 42" cabinets, and a generous peninsula-perfect for casual meals or entertaining guests. The primary suite is your own private retreat, complete with a walk-in closet and full en-suite bath w/ dual vanity. The second bedroom serves as a generous guest room, a home office, or a ideal area for creativity. The den is a suitable office nook or flex space. You'll also love the convenience of IN-UNIT LAUNDRY! Deeded heated garage parking is available for an additional $35k, with the option to purchase a second spot. Pet friendly, full amenity building to meet all your needs. Steps from the lakefront, Soldier Field, Burnham Harbor, the Metra, and Museum Campus. A quick trip to Marianos, Jewel, CTA, all the shopping at the Roosevelt Collection, and much much more!
    --
    435
    views
    41
    saves

    Likely to sell faster than

    Zillow last checked:

    Listing updated:

    Listed by:

    Ross Wall 312-343-0657,

    @properties Christie's International Real Estate

    Source: MRED as distributed by MLS GRID,MLS#: 12769034MLS Logo

      Facts & features

      Interior

      Bedrooms & bathrooms
      • Bedrooms: 2
      • Bathrooms: 2
      • Full bathrooms: 2
      Rooms
      • Room types: Balcony/Porch/Lanai, Den
      Primary bedroom
      • Features: Flooring (Carpet), Bathroom (Full)
      • Level: Main
      • Area: 168 Square Feet
      • Dimensions: 14X12
      Bedroom 2
      • Features: Flooring (Carpet)
      • Level: Main
      • Area: 120 Square Feet
      • Dimensions: 12X10
      Balcony porch lanai
      • Level: Main
      • Area: 55 Square Feet
      • Dimensions: 11X5
      Den
      • Features: Flooring (Wood Laminate)
      • Level: Main
      • Area: 72 Square Feet
      • Dimensions: 9X8
      Dining room
      • Features: Flooring (Wood Laminate)
      • Level: Main
      • Dimensions: COMBO
      Kitchen
      • Features: Kitchen (Eating Area-Breakfast Bar, Granite Counters), Flooring (Wood Laminate)
      • Level: Main
      • Area: 120 Square Feet
      • Dimensions: 12X10
      Living room
      • Features: Flooring (Wood Laminate)
      • Level: Main
      • Area: 322 Square Feet
      • Dimensions: 14X23
      Heating
      • Natural Gas
      Cooling
      • Central Air, Wall Unit(s)
      Appliances
      • Included: Range, Microwave, Dishwasher, Refrigerator, Washer, Dryer, Disposal, Stainless Steel Appliance(s), Electric Oven
      • Laundry: Washer Hookup, In Unit, Laundry Closet
      Features
      • Storage, Open Floorplan, Dining Combo, Doorman, Granite Counters, Health Facilities, Lobby
      • Flooring: Laminate
      • Basement: None
      Interior area
      • Total structure area: 0
      • Total interior livable area: 1,205 sqft

      Property

      Parking
      • Total spaces: 2
      • Parking features: Garage Door Opener, Heated Garage, Yes, Deeded, Attached, Garage
      • Attached garage spaces: 2
      • Has uncovered spaces: Yes
      Accessibility
      • Accessibility features: No Disability Access
      Features
      • Patio & porch: Roof Deck, Deck
      • Exterior features: Balcony
      • Pool features: In Ground
      • Has view: Yes
      • View description: Back of Property
      • Has water view: Yes
      • Water view: Back of Property
      • Body of water: LAKE MICHIGAN
      Details
      • Additional parcels included: 17223100151341
      • Parcel number: 17223100151170
      • Special conditions: List Broker Must Accompany

      Construction

      Type & style
      • Home type: Condo
      • Property subtype: Condominium, Single Family Residence
      Materials
      • Steel Siding, Glass
      • Foundation: Concrete Perimeter
      Condition
      • New construction: No
      • Year built: 2006

      Utilities & green energy

      • Electric: Circuit Breakers
      • Sewer: Public Sewer
      • Water: Lake Michigan, Public

      Community & HOA

      Community
      • Subdivision: Museum Park Place
      HOA
      • Has HOA: Yes
      • Amenities included: Bike Room/Bike Trails, Door Person, Elevator in Residence, Exercise Room, Storage, On Site Manager/Engineer, Party Room, Sundeck, Pool, Receiving Room, Security Door Lock(s)
      • Services included: Heat, Air Conditioning, Water, Gas, Parking, Insurance, Doorman, Cable TV, Exercise Facilities, Pool, Exterior Maintenance, Lawn Care, Scavenger, Snow Removal, Internet
      • HOA fee: $1,407 monthly
      Location
      • Region: Chicago

      Financial & listing details

      • Price per square foot: $348/sqft
      • Tax assessed value: $444,630
      • Annual tax amount: $9,194
      • Date on market: 9/25/2026
      • Ownership: Condo

        Estimated market value

        Not available

        Estimated sales range

        Not available

        Not available

        Price history

        DateEventPrice
        6/12/2019Listing removed$2,999$2/sqft
        Source: @properties #10387962 Report a problem
        5/21/2019Listed for rent$2,999+21.2%$2/sqft
        Source: @properties #10387962 Report a problem
        6/21/2014Listing removed$2,475$2/sqft
        Source: Owner Report a problem
        4/16/2014Price change$2,475-1%$2/sqft
        Source: Gold Coast/Streeterville #08554527 Report a problem
        3/11/2014Listed for rent$2,499$2/sqft
        Source: Gold Coast/Streeterville #08554527 Report a problem
        2/15/2007Sold$453,500$376/sqft
        Source: Agent Provided Report a problem

        Public tax history

        YearProperty taxesTax assessment
        2024$8,301 +9.1%$44,463 +13.2%
        2023$7,612 +2.9%$39,274
        2022$7,398 +2%$39,274
        2021$7,250 -13%$39,274 -3%
        2020$8,331 +4.6%$40,501 -6%
        2019$7,968 +1.7%$43,086
        2018$7,832 +4.6%$43,086 +12.9%
        2017$7,490 +4.8%$38,169
        2016$7,145 +9.7%$38,169
        2015$6,514 +25.4%$38,169 +24.8%
        2014$5,196 +2.2%$30,575
        2013$5,083 -7.4%$30,575
        2012$5,487 +16.3%$30,575 +5%
        2011$4,720 -0.4%$29,125
        2010$4,739 -16.5%$29,125 -20%
        2009$5,677 -20.5%$36,406 -26.8%
        2008$7,138 +47.4%$49,763 +45.9%
        2007$4,843 $34,098
        Find assessor info on the county website

        Monthly payment

        Est. payment

        Payment breakdown

        Explore the cost of this home by adjusting the details. Changes won't be saved.
        All calculations are estimates and provided by Zillow, Inc. for informational purposes only. Actual amounts may vary.
        HOA fees may include property taxes on listings classified as Co-Ops. Contact the listing agent and/or owner for fee details.
        See how much you could borrow to make a competitive offer.

        Climate risks

        Neighborhood: South Loop

        Getting around

        84 / 100
        Very Walkable
        78 / 100
        Excellent Transit
        89 / 100
        Very Bikeable

        Nearby schools

        GreatSchools rating
        Schools provided by the listing agent
        • Elementary: National Teachers Elementary Sch
        • Middle: National Teachers Elementary Sch
        • High: Phillips Academy High School
        • District: 299

        Source: MRED as distributed by MLS GRID. This data may not be complete. We recommend contacting the local school district to confirm school assignments for this home.

        A local agent can set up tours, give advice and negotiate with sellers.

        A local lender can help you make sure your offer is ready when you are.

        Browse local experts