Skip main navigation
Closed
  • $666,000

    1841 S Calumet Ave APT T3, Chicago, IL 60616

    3beds
    --sqft
    Townhouse, Single Family Residence
    Built in 2006
    -- sqft lot
    $684,700 Zestimate®
    $--/sqft
    $3,377 Estimated rent

    Home value

    $684,700

    $644,000 - $726,000

    $3,377/mo

    Zestimate® history
    Loading
    Loading...

    Owner options

    List your home for rent

    $3,377/mo

    Rent Zestimate®

    Find your next renter with Zillow Rental Manager. Plus, with online applications, you can quickly screen prospective tenants – for free.

    Learn more

    $3,377/mo

    Rent Zestimate®

    Refinance and save

    $6,321/mo

    Est. payment

    Refinancing to a lower rate could help reduce your monthly payments and save thousands over the life of the loan.

    See today's rates

    $6,321/mo

    Est. payment

    Explore your selling options

    Work with a Zillow partner agent

    Leverage their expertise and Zillow's premium Showcase listings to get your home seen by more buyers.

    Get started

    List with your own agent

    Get your home in front of millions of buyers by listing it on Zillow.

    Learn how to do it

    Sell it yourself

    Take full control of how buyers see your home on Zillow by listing For Sale by Owner (FSBO).

    List your home

    What's special

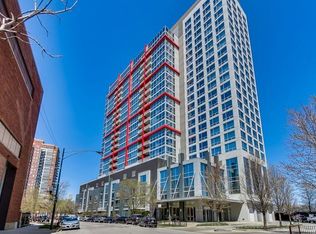
    Enjoy townhome living in one of the prime full-amenity buildings in the South Loop! This two-level townhome features plentiful natural light with west-facing floor to ceiling windows in every room. The main level welcomes you through your own private patio space with a paved sitting area as well as a green space - ready for gardening or playtime with your pouch. The entry foyer offers plentiful coat closet space. The kitchen is well-appointed with granite counters, an eat-in bar, beautiful wood cabinets, a walk-in pantry, and newer appliances including a double oven, a built-in cooktop, dishwasher, and smart refrigerator. The adjoining dining space is ready for your dinner parties. The large living room delivers optimal comfort for family game nights. A neatly-designed home office space is nestled in the corner of the living space - ideal for home office or a study nook. A half-bathroom and laundry round out the main level. The second floor delivers an ideal configuration with 3 bedrooms and 2 full baths. The primary bedroom features an en suite bath with separate soaking tub and shower and dual vanities. Walk-in closet with built-in shelving. The primary bedroom also has access to a private outdoor balcony space. TWO garage parking spaces included (with opportunity to purchase a third space)! Built in 2006, this full-amenity building features a rooftop lap pool, a party room, a great fitness room with lake and skyline views, 24/7 doorstaff, dry cleaning service, on-site management, and more. Enjoy lakefront living and easy access to popular grocery stores, coffee shops, retail, public transportation, restaurants, nightlife, public parks - the list is plentiful. Welcome home!

    Zillow last checked:

    Listing updated:

    Listing courtesy of:

    Jesse Trevino 312-326-2121,

    Century 21 S.G.R., Inc.

    Bought with:

    Anik Zampini

    Coldwell Banker Realty

    Source: MRED as distributed by MLS GRID,MLS#: 12002243MLS Logo

    Facts & features

    Interior

    Bedrooms & bathrooms
    • Bedrooms: 3
    • Bathrooms: 3
    • Full bathrooms: 2
    • 1/2 bathrooms: 1
    Primary bedroom
    • Features: Bathroom (Full)
    • Level: Second
    • Area: 180 Square Feet
    • Dimensions: 15X12
    Bedroom 2
    • Level: Main
    • Area: 121 Square Feet
    • Dimensions: 11X11
    Bedroom 3
    • Level: Main
    • Area: 100 Square Feet
    • Dimensions: 10X10
    Dining room
    • Level: Main
    • Area: 121 Square Feet
    • Dimensions: 11X11
    Kitchen
    • Features: Kitchen (Eating Area-Breakfast Bar)
    • Level: Main
    • Area: 120 Square Feet
    • Dimensions: 12X10
    Living room
    • Level: Main
    • Area: 266 Square Feet
    • Dimensions: 19X14
    Heating
    • Natural Gas, Forced Air
    Cooling
    • Central Air
    Appliances
    • Included: Double Oven, Microwave, Dishwasher, Refrigerator, Washer, Dryer, Stainless Steel Appliance(s)
    • Laundry: Main Level, In Unit, Laundry Closet
    Features
    • Built-in Features, Walk-In Closet(s)
    • Flooring: Hardwood, Laminate
    • Basement: None
    Interior area
    • Total structure area: 0

    Property

    Parking
    • Total spaces: 2
    • Parking features: Garage Door Opener, Heated Garage, On Site, Garage Owned, Attached, Garage
    • Attached garage spaces: 2
    • Has uncovered spaces: Yes
    Accessibility
    • Accessibility features: No Disability Access
    Features
    • Patio & porch: Patio
    • Exterior features: Balcony
    Details
    • Additional parcels included: 17223100151197,17223100151198
    • Parcel number: 17223100151190
    • Special conditions: None

    Construction

    Type & style
    • Home type: Townhouse
    • Property subtype: Townhouse, Single Family Residence
    Materials
    • Glass, Concrete
    Condition
    • New construction: No
    • Year built: 2006

    Utilities & green energy

    • Electric: 200+ Amp Service
    • Sewer: Public Sewer
    • Water: Public

    Community & neighborhood

    Location
    • Region: Chicago

    HOA & financial

    HOA
    • Has HOA: Yes
    • HOA fee: $1,637 monthly
    • Amenities included: Bike Room/Bike Trails, Door Person, Exercise Room, Storage, On Site Manager/Engineer, Party Room, Sundeck, Pool, Receiving Room, Service Elevator(s)
    • Services included: Parking, Doorman, Exercise Facilities, Pool, Scavenger, Snow Removal, Internet

    Other

    Other facts
    • Listing terms: Conventional
    • Ownership: Condo

    Price history

    DateEventPrice
    6/10/2024Sold$666,000+4.9%
    Source: MRED as distributed by MLS GRID #12002243 Report a problem
    4/8/2024Contingent$635,000
    Source: MRED as distributed by MLS GRID #12002243 Report a problem
    4/3/2024Listed for sale$635,000+11.6%
    Source: MRED as distributed by MLS GRID #12002243 Report a problem
    12/18/2015Sold$568,750-1.1%
    Source: MRED as distributed by MLS GRID #09102437 Report a problem
    12/16/2015Pending sale$575,000
    Source: Coldwell Banker Residential Brokerage - Lincoln Park Plaza #09102437 Report a problem
    12/16/2015Listed for sale$575,000+57.3%
    Source: Coldwell Banker Residential Brokerage - Lincoln Park Plaza #09102437 Report a problem
    11/4/2011Listing removed$365,500
    Source: isNowListed.com Report a problem
    11/2/2011Listed for sale$365,500
    Source: isNowListed.com Report a problem

    Public tax history

    YearProperty taxesTax assessment
    2024-- $54,158 +12.8%
    2023$9,461 +2.8%$48,007
    2022$9,199 +2.1%$48,007
    2021$9,011 -12.5%$48,007 -2.7%
    2020$10,299 +4.5%$49,332 -6%
    2019$9,855 +1.7%$52,481
    2018$9,688 +4.4%$52,481 +12.9%
    2017$9,282 +5.3%$46,492
    2016$8,812 +9.6%$46,492
    2015$8,039 +25%$46,492 +24.8%
    2014$6,433 +2.2%$37,242
    2013$6,295 +1%$37,242
    2012$6,235 +15%$37,242 +5%
    2011$5,421 -6.1%$35,475
    2010$5,773 -16.5%$35,475 -20%
    2009$6,915 +6.9%$44,344 -1.6%
    2008$6,466 -2%$45,073 -2.9%
    2007$6,595 $46,436

    Find assessor info on the county website

    Neighborhood: South Loop

    Nearby schools

    GreatSchools rating
    Schools provided by the listing agent
    • District: 299

    Source: MRED as distributed by MLS GRID. This data may not be complete. We recommend contacting the local school district to confirm school assignments for this home.

    Get a cash offer in 3 minutes
    Find out how much your home could sell for in as little as 3 minutes with a no-obligation cash offer.
    Estimated market value
    $684,700
    Get a cash offer in 3 minutes
    Find out how much your home could sell for in as little as 3 minutes with a no-obligation cash offer.
    Estimated market value
    $684,700