Skip main navigation
Closed
  • $636,000

    1841 S Calumet Ave APT T7, Chicago, IL 60616

    3beds
    --sqft
    Townhouse, Single Family Residence
    Built in 2006
    -- sqft lot
    $661,700 Zestimate®
    $--/sqft
    $3,377 Estimated rent

    Home value

    $661,700

    $622,000 - $701,000

    $3,377/mo

    Zestimate® history
    Loading
    Loading...

    Owner options

    List your home for rent

    $3,377/mo

    Rent Zestimate®

    Find your next renter with Zillow Rental Manager. Plus, with online applications, you can quickly screen prospective tenants – for free.

    Learn more

    $3,377/mo

    Rent Zestimate®

    Refinance and save

    $6,029/mo

    Est. payment

    Refinancing to a lower rate could help reduce your monthly payments and save thousands over the life of the loan.

    See today's rates

    $6,029/mo

    Est. payment

    Explore your selling options

    Work with a Zillow partner agent

    Leverage their expertise and Zillow's premium Showcase listings to get your home seen by more buyers.

    Get started

    List with your own agent

    Get your home in front of millions of buyers by listing it on Zillow.

    Learn how to do it

    Sell it yourself

    Take full control of how buyers see your home on Zillow by listing For Sale by Owner (FSBO).

    List your home

    What's special

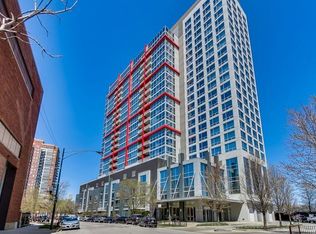
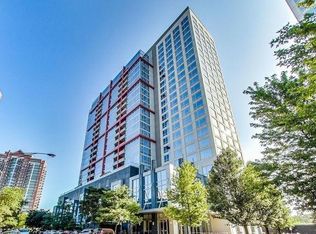
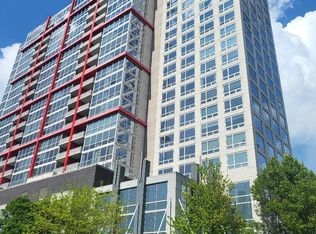
    Searching for an end unit townhome with a view? Welcome to Unit T7, situated in one of the prime luxury buildings in the South Loop/Prairie District neighborhood. Natural light is your friend here, with north-facing floor-to-ceiling windows in every room. This two-level townhome delivers 3 bedrooms and 2.1 bathrooms of spacious living throughout. The main level welcomes you through your own private patio space with a paved sitting area - ready for summer BBQs and playtime with your doggie. The living room delivers optimal comfort for family movie nights. A neatly-designed nook in the living space is ideal for a Peloton bike or home office. The updated kitchen is tastefully appointed with granite counters, an eat-in bar, beautiful wood cabinets, a walk-in pantry, and an all-steel appliance package. The dining space is ready for your summer and holiday dinner parties. A half-bathroom and laundry round out the main level. The second floor delivers that coveted configuration with 3 bedrooms and 2 full bathrooms. The primary bedroom is second-to-none, with incredible views of the park and northern city views! The updated en suite bath delivers a spa-like experience with beautiful tile work, an oversized shower, and dual vanities. Walk-in closet with built-in shelving. The primary bedroom also has access to a private outdoor balcony space. The owners spared no expense with the many updates throughout the home; a few recent updates include: recessed lighting and updated fixtures, solid core interior doors (for optimal privacy), high-end carpeting in the bedrooms, fully-remodeled primary bathroom, newer HVAC, and more. One garage parking space included (with opportunity to purchase a second space)! Built in 2006, this full-amenity building features a rooftop lap pool, a party room, a great fitness room with lake and skyline views, 24/7 doorstaff, dry cleaning service, on-site management, and more. Enjoy lakefront living and easy access to popular grocery stores, coffee shops, retail, public transportation, restaurants, nightlife, public parks - the list is plentiful. Welcome home!

    Zillow last checked:

    Listing updated:

    Listing courtesy of:

    Jesse Trevino 312-326-2121,

    Century 21 S.G.R., Inc.

    Bought with:

    Rohit Bamzai

    RE/MAX Professionals Select

    Source: MRED as distributed by MLS GRID,MLS#: 12043340MLS Logo

    Facts & features

    Interior

    Bedrooms & bathrooms
    • Bedrooms: 3
    • Bathrooms: 3
    • Full bathrooms: 2
    • 1/2 bathrooms: 1
    Primary bedroom
    • Features: Bathroom (Full)
    • Level: Second
    • Area: 306 Square Feet
    • Dimensions: 18X17
    Bedroom 2
    • Level: Second
    • Area: 130 Square Feet
    • Dimensions: 13X10
    Bedroom 3
    • Level: Second
    • Area: 110 Square Feet
    • Dimensions: 11X10
    Dining room
    • Level: Main
    • Area: 112 Square Feet
    • Dimensions: 14X8
    Kitchen
    • Features: Kitchen (Eating Area-Breakfast Bar, Pantry-Walk-in)
    • Level: Main
    • Area: 132 Square Feet
    • Dimensions: 12X11
    Living room
    • Level: Main
    • Area: 247 Square Feet
    • Dimensions: 19X13
    Walk in closet
    • Level: Second
    • Area: 56 Square Feet
    • Dimensions: 8X7
    Heating
    • Natural Gas, Forced Air
    Cooling
    • Central Air
    Appliances
    • Included: Double Oven, Microwave, Dishwasher, Refrigerator, Washer, Dryer, Stainless Steel Appliance(s)
    • Laundry: Washer Hookup, Main Level, In Unit
    Features
    • Built-in Features
    • Flooring: Hardwood
    • Basement: None
    Interior area
    • Total structure area: 0

    Property

    Parking
    • Total spaces: 1
    • Parking features: Garage Door Opener, Heated Garage, On Site, Garage Owned, Attached, Garage
    • Attached garage spaces: 1
    • Has uncovered spaces: Yes
    Accessibility
    • Accessibility features: No Disability Access
    Features
    • Patio & porch: Patio
    • Exterior features: Balcony
    Details
    • Additional structures: Kennel/Dog Run
    • Additional parcels included: 17223100151203,17223100151204
    • Parcel number: 17223100151194
    • Special conditions: None

    Construction

    Type & style
    • Home type: Townhouse
    • Property subtype: Townhouse, Single Family Residence
    Materials
    • Glass, Concrete
    Condition
    • New construction: No
    • Year built: 2006

    Utilities & green energy

    • Electric: 200+ Amp Service
    • Sewer: Public Sewer
    • Water: Lake Michigan

    Community & neighborhood

    Location
    • Region: Chicago

    HOA & financial

    HOA
    • Has HOA: Yes
    • HOA fee: $1,556 monthly
    • Amenities included: Bike Room/Bike Trails, Door Person, Elevator(s), Exercise Room, Storage, On Site Manager/Engineer, Party Room, Sundeck, Pool
    • Services included: Parking, Insurance, Doorman, Exercise Facilities, Pool, Exterior Maintenance, Scavenger, Snow Removal

    Other

    Other facts
    • Listing terms: Conventional
    • Ownership: Condo

    Price history

    DateEventPrice
    7/18/2024Sold$636,000-2%
    Source: MRED as distributed by MLS GRID #12043340 Report a problem
    5/13/2024Contingent$649,000
    Source: MRED as distributed by MLS GRID #12043340 Report a problem
    5/2/2024Listed for sale$649,000+10.9%
    Source: MRED as distributed by MLS GRID #12043340 Report a problem
    9/2/2017Listing removed$585,000
    Source: Dearborn Street Realty LLC #09580446 Report a problem
    6/23/2017Pending sale$585,000
    Source: Dearborn Street Realty LLC #09580446 Report a problem
    6/10/2017Price change$585,000-2.5%
    Source: Dearborn Street Realty LLC #09580446 Report a problem
    6/1/2017Price change$600,000+1.7%
    Source: Dearborn Street Realty LLC #09580446 Report a problem
    4/14/2017Price change$590,000-7.8%
    Source: Dearborn Street Realty LLC #09580446 Report a problem
    3/7/2017Price change$639,900-4.3%
    Source: Dearborn Street Realty LLC #09580446 Report a problem
    2/16/2017Listed for sale$669,000
    Source: Dearborn Street Realty LLC #09580446 Report a problem

    Public tax history

    YearProperty taxesTax assessment
    2024-- $54,158 +12.8%
    2023$10,162 +2.6%$48,007
    2022$9,905 +2.3%$48,007
    2021$9,683 -11.9%$48,007 -2.7%
    2020$10,990 +4.2%$49,332 -6%
    2019$10,544 +1.7%$52,481
    2018$10,367 +3.6%$52,481 +12.9%
    2017$10,008 +7.5%$46,492
    2016$9,312 +9.3%$46,492
    2015$8,519 +23.3%$46,492 +24.8%
    2014$6,910 +2%$37,242
    2013$6,773 +1.4%$37,242
    2012$6,683 +16.3%$37,242 +5%
    2011$5,749 -0.4%$35,475
    2010$5,773 -16.5%$35,475 -20%
    2009$6,915 +6.9%$44,344 -1.6%
    2008$6,466 -2%$45,073 -2.9%
    2007$6,595 $46,436

    Find assessor info on the county website

    Neighborhood: South Loop

    Nearby schools

    GreatSchools rating
    Schools provided by the listing agent
    • District: 299

    Source: MRED as distributed by MLS GRID. This data may not be complete. We recommend contacting the local school district to confirm school assignments for this home.

    Get a cash offer in 3 minutes
    Find out how much your home could sell for in as little as 3 minutes with a no-obligation cash offer.
    Estimated market value
    $661,700
    Get a cash offer in 3 minutes
    Find out how much your home could sell for in as little as 3 minutes with a no-obligation cash offer.
    Estimated market value
    $661,700