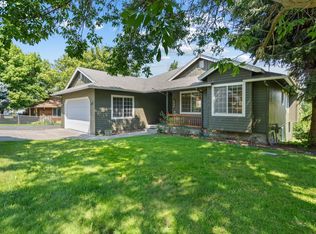
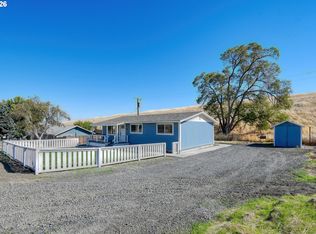
Set in the desirably quaint neighborhood of Grecian Heights, this beautifully updated 3-bedroom, 2-bathroom ranch home offers the perfect blend of modern comfort and timeless charm. From the moment you arrive, you will be captivated by the exceptional curb appeal, highlighted by rustic cedar siding and a meticulously landscaped, fully fenced front yard shaded by mature trees. Step inside to discover an expansive, light-filled living room framed by large windows that invite an abundance of natural light. The heart of the home features a modern kitchen complete with attractively painted cabinetry, and a gas cooking island, and a seamless flow into the adjacent dining and family area with a free-standing gas fireplace provides a cozy ambiance for chilly evenings. The private primary suite serves as a peaceful retreat, featuring a highly convenient en-suite bathroom. Transition effortlessly to outdoor living via the brand-new back deck complete with commanding views of beautiful Grecian Heights Park, and an ideal sanctuary for hosting summer barbecues or simply relaxing during shaded evenings. Situated on an expansive, oversized lot, this property provides endless outdoor possibilities alongside a large garage that offers extensive storage and parking space. UGS front and back! Location! Comfort! Value!
Active
$375,000
1841 SW Athens Ave, Pendleton, OR 97801
3beds
1,542sqft
Residential, Single Family Residence
Built in 1977
10,018 Square Feet Lot
$369,600 Zestimate®
$243/sqft
$-- HOA
What's special
Brand-new back deckAttractively painted cabinetryRustic cedar sidingHighly convenient en-suite bathroomShaded by mature treesModern kitchenUgs front and back
- 3 days
- 595
- 47
Likely to sell faster than
Zillow last checked:
Listing updated:
Listed by:
Matthew Vogler 541-377-9470,
Realty First
Source: RMLS (OR),MLS#: 768698853
Facts & features
Interior
Bedrooms & bathrooms
- Bedrooms: 3
- Bathrooms: 2
- Full bathrooms: 2
- Main level bathrooms: 2
Rooms
- Room types: Bedroom 2, Bedroom 3, Dining Room, Family Room, Kitchen, Living Room, Primary Bedroom
Primary bedroom
- Level: Main
Heating
- Forced Air
Cooling
- Central Air
Features
- Fireplace features: Gas
Interior area
- Total structure area: 1,542
- Total interior livable area: 1,542 sqft
Property
Parking
- Total spaces: 2
- Parking features: Attached
- Attached garage spaces: 2
Features
- Stories: 1
- Has view: Yes
- View description: Mountain(s), Territorial
Lot
- Size: 10,018 Square Feet
- Features: SqFt 10000 to 14999
Details
- Parcel number: 135153
Construction
Type & style
- Home type: SingleFamily
- Architectural style: Ranch
- Property subtype: Residential, Single Family Residence
Materials
- Wood Siding
Condition
- Resale
- New construction: No
- Year built: 1977
Utilities & green energy
- Gas: Gas
- Sewer: Public Sewer
- Water: Public
Community & HOA
HOA
- Has HOA: Yes
Location
- Region: Pendleton
Financial & listing details
- Price per square foot: $243/sqft
- Tax assessed value: $333,560
- Annual tax amount: $3,883
- Date on market: 9/22/2026
- Listing terms: Conventional,FHA,USDA Loan,VA Loan
- Road surface type: Paved
Estimated market value
$369,600
$351,000 - $388,000
$2,018/mo
Price history
| Date | Event | Price |
|---|---|---|
| 9/22/2026 | Listed for sale | $375,000+72.8%$243/sqft |
Source:  RMLS (OR) #768698853 Report a problem RMLS (OR) #768698853 Report a problem | ||
| 10/26/2018 | Sold | $217,000-5.2%$141/sqft |
Source: RMLS (OR) #18456853 Report a problem | ||
| 10/8/2018 | Pending sale | $229,000$149/sqft |
Source: Coldwell Banker Whitney & Associates #18456853 Report a problem | ||
| 9/11/2018 | Price change | $229,000-4.5%$149/sqft |
Source: Coldwell Banker Whitney & Associates #18456853 Report a problem | ||
| 8/22/2018 | Listed for sale | $239,900+361.3%$156/sqft |
Source: Coldwell Banker Whitney & Associates #18456853 Report a problem | ||
| 5/13/2011 | Sold | $52,000$34/sqft |
Source: Public Record Report a problem | ||
Public tax history
| Year | Property taxes | Tax assessment |
|---|---|---|
| 2024 | $3,884 +5.4% | $209,700 +6.1% |
| 2022 | $3,686 +6.3% | $197,670 +6.8% |
| 2021 | $3,469 +3.5% | $185,120 +3% |
| 2020 | $3,350 +0.5% | $179,730 +3% |
| 2019 | $3,333 +3.5% | $174,500 +3% |
| 2018 | $3,222 +4.7% | $169,420 +3% |
| 2017 | $3,078 +6.9% | $164,490 +3% |
| 2016 | $2,879 | $159,700 +9.3% |
| 2015 | $2,879 +0.7% | $146,160 |
| 2014 | $2,859 +1.2% | $146,160 |
| 2013 | $2,826 +7.5% | $146,160 +6.1% |
| 2011 | $2,628 +7.2% | $137,780 +3% |
| 2010 | $2,452 -3.6% | $133,770 +3% |
| 2009 | $2,543 +3.9% | $129,880 +3% |
| 2008 | $2,447 | $126,100 |
Find assessor info on the county website
Monthly payment
Est. payment
Payment breakdown
Explore the cost of this home by adjusting the details. Changes won't be saved.Climate risks
Neighborhood: 97801
Nearby schools
Schools provided by the listing agent
- Middle: Sunridge
- High: Pendleton
Source: RMLS (OR). This data may not be complete. We recommend contacting the local school district to confirm school assignments for this home.
Similar homes
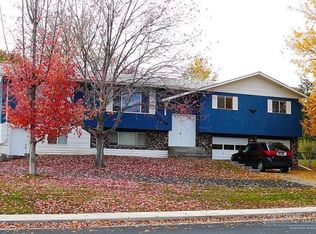
- $355,0003 bd3 ba1.6k sqft1321 NW Horn Ave, Pendleton, OR 97801ActiveMLS ID #408875909, Jason VanNice, Coldwell Banker Farley Company. RMLS (OR)
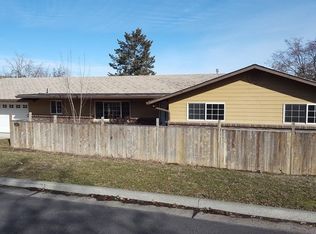
- $375,0004 bd2 ba1.6k sqft71477 Schroeder Rd, Pendleton, OR 97801Active

 MLS ID #435744931, Rick Shaver, Coldwell Banker Farley Company. RMLS (OR)
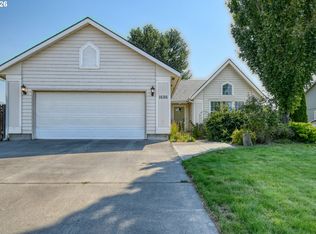
 - $369,0003 bd2 ba1.4k sqft1626 SW 3rd St, Pendleton, OR 97801Active
 MLS ID #314538768, Matthew Vogler, Realty First. RMLS (OR)
 - $309,0003 bd2 ba992 sqft70959 SW Douglas Dr, Pendleton, OR 97801Active
 MLS ID #388400008, Matthew Vogler, Realty First. RMLS (OR)
 - $399,0003 bd2 ba2k sqft1265 Tutuilla Rd, Pendleton, OR 97801ActiveMLS ID #162377486, Shaun Randall, Preferred Realty Inc.. RMLS (OR)
- $399,0004 bd2 ba1.5k sqft4189 SW Perkins Ave, Pendleton, OR 97801ActiveMLS ID #779342707, Jerry Baker, Coldwell Banker Farley Company. RMLS (OR)
- $485,0003 bd2 ba1.5k sqft1914 SW 2nd Dr, Pendleton, OR 97801ActiveMLS ID #321463998, Rick Shaver, Coldwell Banker Farley Company. RMLS (OR)
- $395,0003 bd2 ba1.4k sqft105 SE Kirk Ave, Pendleton, OR 97801ActiveMLS ID #682058983, Kevin Hale, Coldwell Banker Farley Company. RMLS (OR)
- $350,0003 bd3 ba1.5k sqft3320 SW Ladow Ave, Pendleton, OR 97801ActiveMLS ID #767560914, Jill Pace, Hearthstone Real Estate. RMLS (OR)
- $345,0004 bd2 ba2k sqft1302 SW Goodwin Pl, Pendleton, OR 97801ActiveMLS ID #240967290, Shannon Hartley, Hearthstone Real Estate. RMLS (OR)
- $289,0003 bd2 ba1.5k sqft2303 SW Ladow Ave, Pendleton, OR 97801ActiveMLS ID #693574379, Robert Mikesell, Blue Jeans Realty. RMLS (OR)
- $359,0003 bd2 ba1.2k sqft127 SW Nye Ave, Pendleton, OR 97801ActiveMLS ID #651603962, Jef Farley, Coldwell Banker Farley Company. RMLS (OR)
- $320,0003 bd2 ba1.9k sqft120 SE Jay Ave, Pendleton, OR 97801ActiveMLS ID #362251192, Whitney Coffman, John L Scott Hermiston. RMLS (OR)
- $335,0004 bd2 ba1.6k sqft725 SE 6th St, Pendleton, OR 97801ActiveMLS ID #117563904, Shannon Hartley, Hearthstone Real Estate. RMLS (OR)
- $425,0004 bd2 ba1.9k sqft3785 SW Marshall Pl, Pendleton, OR 97801ActiveMLS ID #558872268, Shannon Hartley, Hearthstone Real Estate. RMLS (OR)
- $329,0003 bd2 ba1.6k sqft3218 SW Isaac Ave, Pendleton, OR 97801ActiveMLS ID #305265643, Blake Franklin, Hearthstone Real Estate. RMLS (OR)
- $229,0003 bd1 ba909 sqft725 SW 16th St, Pendleton, OR 97801ActiveMLS ID #552133518, Jerry Baker, Coldwell Banker Farley Company. RMLS (OR)
- $375,0002 bd2 ba2k sqft46694 Mission Rd, Pendleton, OR 97801ActiveMLS ID #554898994, Rick Shaver, Coldwell Banker Farley Company. RMLS (OR)
- $360,0003 bd2 ba1.3k sqft916 SW Isaac Ave, Pendleton, OR 97801ActiveMLS ID #224807651, Bennett Christianson, Christianson Realty Group. RMLS (OR)
- $480,0003 bd3 ba1.8k sqft3312 SW Ladow Ave, Pendleton, OR 97801ActiveMLS ID #387447063, Milne Purchase McLaughlin, Clark Jennings & Asso. OR, LLC. RMLS (OR)
