Beautifully maintained and updated home with NO HOA and low Metro tax rate located in the heart of Loveland! A covered front porch welcomes you into the home and provides a wonderful spot for having your morning coffee. On the main floor, you'll find a spacious kitchen that seamlessly opens to the dining room, creating a perfect space for entertaining friends and family. The sliding glass doors lead you to a delightful patio, ideal for summer barbecues and outdoor gatherings. The cozy living room boasts a gas fireplace, providing warmth and comfort during chilly evenings. Additionally, there's a convenient half bath on the main level. Upstairs, you'll discover a well-designed layout featuring three bedrooms and two baths. The primary bedroom is a true retreat, featuring vaulted ceilings and a private ensuite bathroom. The basement offers versatility with two bedrooms, one of which is non-conforming, providing options for a home office, gym, or hobby room. Completing the lower level is a full bath, making it an excellent space for all. Everyday convenience is found in the oversized attached two-car garage, providing ample storage space for your belongings. There is also a parking lot nearby, allowing for additional parking for your visitors. This home's location is simply unbeatable! Enjoy the convenience of living near shops, dining establishments, and parks, making it easy to embrace an active and fulfilling lifestyle. Don't miss out on this opportunity to own a delightful home in the heart of Loveland!
Sold for $495,400
$495,400
1841 Sagittarius Drive, Loveland, CO 80537
5beds
2,340sqft
Single Family Residence
Built in 2014
2,945 Square Feet Lot
$503,700 Zestimate®
$212/sqft
$2,777 Estimated rent
Home value
$503,700
$479,000 - $529,000
$2,777/mo
Zestimate® history
Owner options
List your home for rent
$2,777/mo
Rent Zestimate®
Find your next renter with Zillow Rental Manager. Plus, with online applications, you can quickly screen prospective tenants – for free.
$2,777/mo
Rent Zestimate®
Refinance and save
$2,924/mo
Est. payment
Refinancing to a lower rate could help reduce your monthly payments and save thousands over the life of the loan.
$2,924/mo
Est. payment
Explore your selling options
Work with a Zillow partner agent
Leverage their expertise and Zillow's premium Showcase listings to get your home seen by more buyers.
Get startedList with your own agent
Get your home in front of millions of buyers by listing it on Zillow.
Learn how to do itSell it yourself
Take full control of how buyers see your home on Zillow by listing For Sale by Owner (FSBO).
List your homeWhat's special
Gas fireplaceDining establishmentsSpacious kitchenSliding glass doorsVaulted ceilingsCovered front porch
Zillow last checked:
Listing updated:
Listed by:
Matt Purdy 970-347-9387 matt.purdy@redfin.com,
Redfin Corporation
Bought with:
Jamie E Hammond
Hub Real Estate, LLC
Source: REcolorado as distributed by MLS GRID,MLS#: 9494022
Facts & features
Interior
Bedrooms & bathrooms
- Bedrooms: 5
- Bathrooms: 4
- Full bathrooms: 2
- 3/4 bathrooms: 1
- 1/2 bathrooms: 1
- Main level bathrooms: 1
Primary bedroom
- Description: En-Suite Bathroom, Vaulted Ceilings, Bay Windows, Walk-In Closet, Ceiling Fan, Carpet Flooring
- Level: Upper
- Area: 169 Square Feet
- Dimensions: 13 x 13
Bedroom
- Description: Closet, Carpet Flooring
- Level: Upper
- Area: 156 Square Feet
- Dimensions: 12 x 13
Bedroom
- Description: Closet, Carpet Flooring
- Level: Upper
- Area: 130 Square Feet
- Dimensions: 10 x 13
Bedroom
- Description: Egress Window, Closet, Carpet Flooring
- Level: Basement
- Area: 165 Square Feet
- Dimensions: 15 x 11
Bedroom
- Description: Egress Window, Carpet Flooring
- Level: Basement
- Area: 96 Square Feet
- Dimensions: 12 x 8
Primary bathroom
- Description: Dual Sinks With Vanity, Shower, Tile Flooring
- Level: Upper
- Area: 45 Square Feet
- Dimensions: 9 x 5
Bathroom
- Description: Sink With Vanity, Tile Flooring
- Level: Main
- Area: 16 Square Feet
- Dimensions: 4 x 4
Bathroom
- Description: Sink With Vanity, Tub/Shower Combination, Tile Flooring
- Level: Upper
- Area: 40 Square Feet
- Dimensions: 8 x 5
Bathroom
- Description: Sink With Vanity, Tub/Shower Combination, Tile Flooring
- Level: Basement
- Area: 28 Square Feet
- Dimensions: 4 x 7
Dining room
- Description: Sliding Glass Fdoors To Patio, Laminate Flooring
- Level: Main
- Area: 80 Square Feet
- Dimensions: 8 x 10
Kitchen
- Description: Granite Countertops, Cabinetry, Appliances, Laminate Flooring
- Level: Main
- Area: 165 Square Feet
- Dimensions: 15 x 11
Laundry
- Description: Laundry Hookups, Tile Flooring
- Level: Upper
- Area: 30 Square Feet
- Dimensions: 6 x 5
Living room
- Description: Gas Fireplace, Ceiling Fan, Carpet Flooring
- Level: Main
- Area: 208 Square Feet
- Dimensions: 16 x 13
Heating
- Forced Air
Cooling
- Central Air
Appliances
- Included: Dishwasher, Disposal, Humidifier, Oven, Range, Refrigerator
- Laundry: Laundry Closet
Features
- Ceiling Fan(s), Eat-in Kitchen, Granite Counters, High Speed Internet, Pantry, Primary Suite, Smoke Free, Walk-In Closet(s), Wired for Data
- Flooring: Carpet, Laminate, Tile
- Windows: Bay Window(s), Window Coverings, Window Treatments
- Basement: Finished
- Number of fireplaces: 1
- Fireplace features: Gas, Gas Log, Living Room
Interior area
- Total structure area: 2,340
- Total interior livable area: 2,340 sqft
- Finished area above ground: 1,606
- Finished area below ground: 518
Property
Parking
- Total spaces: 2
- Parking features: Concrete, Insulated Garage
- Attached garage spaces: 2
Features
- Levels: Two
- Stories: 2
- Patio & porch: Covered, Front Porch, Patio
- Exterior features: Private Yard, Rain Gutters
- Fencing: Full
Lot
- Size: 2,945 Square Feet
- Features: Landscaped, Sprinklers In Front
Details
- Parcel number: R1634295
- Zoning: P-85
- Special conditions: Standard
Construction
Type & style
- Home type: SingleFamily
- Property subtype: Single Family Residence
Materials
- Wood Siding
- Roof: Unknown
Condition
- Year built: 2014
Utilities & green energy
- Sewer: Public Sewer
- Water: Public
- Utilities for property: Cable Available, Electricity Connected, Internet Access (Wired), Natural Gas Connected, Phone Connected
Community & HOA
Community
- Security: Carbon Monoxide Detector(s), Security System
- Subdivision: Boise Village
HOA
- Has HOA: No
Location
- Region: Loveland
Financial & listing details
- Price per square foot: $212/sqft
- Tax assessed value: $475,600
- Annual tax amount: $3,161
- Date on market: 8/4/2023
- Listing terms: Cash,Conventional,FHA,VA Loan
- Exclusions: Sellers Personal Property. Seller Prefers Title Forward For Title.
- Ownership: Individual
- Electric utility on property: Yes
Price history
| Date | Event | Price |
|---|---|---|
| 9/20/2023 | Sold | $495,400+13.9%$212/sqft |
Source:  REcolorado as distributed by MLS GRID #9494022 Report a problem REcolorado as distributed by MLS GRID #9494022 Report a problem | ||
| 8/27/2022 | Listing removed | -- |
Source: Zillow Rental Manager Report a problem | ||
| 8/17/2022 | Price change | $2,395-4%$1/sqft |
Source: Zillow Rental Manager Report a problem | ||
| 8/11/2022 | Listed for rent | $2,495+8.7%$1/sqft |
Source: Zillow Rental Manager Report a problem | ||
| 1/13/2022 | Listing removed | -- |
Source: Zillow Rental Manager Report a problem | ||
| 1/6/2022 | Listed for rent | $2,295$1/sqft |
Source: Zillow Rental Manager Report a problem | ||
| 12/10/2021 | Sold | $435,000+1.2%$186/sqft |
Source:  IRES as distributed by MLS GRID #953953 Report a problem IRES as distributed by MLS GRID #953953 Report a problem | ||
| 11/5/2021 | Pending sale | $430,000$184/sqft |
Source:  RE/MAX International #953953 Report a problem RE/MAX International #953953 Report a problem | ||
| 11/3/2021 | Price change | $430,000-4.2%$184/sqft |
Source: IRES as distributed by MLS GRID #953953 Report a problem | ||
| 10/29/2021 | Price change | $449,000-2.2%$192/sqft |
Source: IRES as distributed by MLS GRID #953953 Report a problem | ||
| 10/26/2021 | Listed for sale | $459,000+76.6%$196/sqft |
Source: IRES as distributed by MLS GRID #953953 Report a problem | ||
| 12/18/2014 | Sold | $259,900$111/sqft |
Source: Public Record Report a problem | ||
| 8/15/2014 | Listed for sale | $259,900$111/sqft |
Source: RE/MAX Eagle Rock #744726 Report a problem | ||
Public tax history
| Year | Property taxes | Tax assessment |
|---|---|---|
| 2025 | $4,054 +3% | $29,725 -11.1% |
| 2024 | $3,938 +24.6% | $33,426 -1% |
| 2023 | $3,161 -1.8% | $33,751 +33.8% |
| 2022 | $3,218 +0.6% | $25,222 -2.8% |
| 2021 | $3,199 +4.7% | $25,947 +0.6% |
| 2020 | $3,056 +13.1% | $25,790 +2.8% |
| 2019 | $2,702 | $25,078 +17.4% |
| 2018 | $2,702 | $21,355 |
| 2017 | $2,702 +9.9% | $21,355 +20.1% |
| 2016 | $2,458 +22.6% | $17,783 +0% |
| 2015 | $2,005 +90.4% | $17,780 +94.5% |
| 2014 | $1,053 | $9,140 |
| 2013 | -- | $9,140 +20.3% |
| 2012 | -- | $7,600 +6.6% |
| 2011 | -- | $7,130 +4.2% |
| 2010 | -- | $6,840 -23.1% |
| 2009 | -- | $8,900 -18.8% |
| 2008 | -- | $10,960 |
| 2007 | -- | $10,960 +0.6% |
| 2006 | -- | $10,900 |
Find assessor info on the county website
Neighborhood: 80537
Nearby homes
- $429,5002 bd1 ba1.7k sqft1853 Sagittarius Dr, Loveland, CO 80538Sold
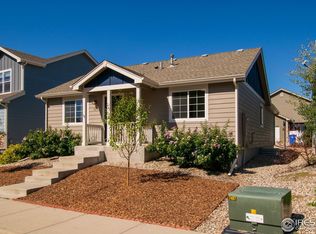
- $454,8003 bd4 ba1.8k sqft1829 Sagittarius Dr, Loveland, CO 80537Off Market

- $443,1004 bd3 ba2.3k sqft1865 Sagittarius Dr, Loveland, CO 80537Off Market
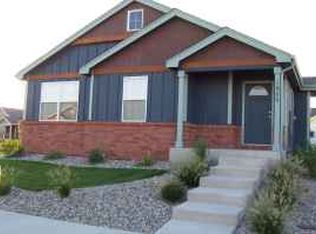
- $448,9003 bd3 ba2.1k sqft1817 Sagittarius Dr, Loveland, CO 80537Off Market
- $479,6003 bd3 ba2.6k sqft1832 E 11th St, Loveland, CO 80537Off Market
- $467,8004 bd3 ba2k sqft1842 E 11th St, Loveland, CO 80537Off Market
- $500-- bd-- ba-- sqft1803 Sagittarius Dr, Loveland, CO 80537Off Market
- $475,0004 bd3 ba2.5k sqft1822 E 11th St, Loveland, CO 80537Sold
Nearby schools
GreatSchools rating
- 5/10Winona Elementary SchoolGrades: PK-5Distance: 0.7 mi
- 4/10Bill Reed Middle SchoolGrades: 6-8Distance: 1.6 mi
- 7/10Mountain View High SchoolGrades: 9-12Distance: 1.3 mi
Schools provided by the listing agent
- Elementary: Winona
- Middle: Conrad Ball
- High: Mountain View
- District: Thompson R2-J
Source: REcolorado as distributed by MLS GRID. This data may not be complete. We recommend contacting the local school district to confirm school assignments for this home.
Get a cash offer in 3 minutes
Find out how much your home could sell for in as little as 3 minutes with a no-obligation cash offer.
Estimated market value
$503,700
Get a cash offer in 3 minutes
Find out how much your home could sell for in as little as 3 minutes with a no-obligation cash offer.
Estimated market value
$503,700
- Colorado
- Larimer County
- Loveland
- 80537
- 1841 Sagittarius Drive
Nearby cities
Nearby zip codes
Other Loveland Topics
