Immaculate 4-bedroom, 3-bath home on a corner lot in a quiet, desirable Clermont community. This well-appointed property features an open and functional layout with beautiful views of the screened lanai, pool, and jacuzzi from the main living areas. The kitchen opens to the family room, and the striking quartz island gives the kitchen a stunning look. Sliding glass doors create easy indoor-outdoor living for entertaining and everyday enjoyment. The spacious primary suite offers dual closets and an en-suite bath with a spa tub, separate shower, linen closet, and dual sinks. A den or office with pool access adds flexibility for work or guests. The additional bedrooms include ceiling fans and blinds. Bathroom 3 has direct access to the pool and lanai. The home also features a large fenced backyard and a garage with a utility sink.
Sold for $635,000
Zestimate®
$635,000
1841 Sanderling Dr, Clermont, FL 34711
4beds
2,467sqft
Single Family Residence
Built in 2006
0.42 Acres Lot
$635,000 Zestimate®
$257/sqft
$3,488 Estimated rent
Home value
$635,000
$603,000 - $667,000
$3,488/mo
Zestimate® history
Owner options
List your home for rent
$3,488/mo
Rent Zestimate®
Find your next renter with Zillow Rental Manager. Plus, with online applications, you can quickly screen prospective tenants – for free.
$3,488/mo
Rent Zestimate®
Refinance and save
$4,287/mo
Est. payment
Refinancing to a lower rate could help reduce your monthly payments and save thousands over the life of the loan.
$4,287/mo
Est. payment
Explore your selling options
Work with a Zillow partner agent
Leverage their expertise and Zillow's premium Showcase listings to get your home seen by more buyers.
Get startedList with your own agent
Get your home in front of millions of buyers by listing it on Zillow.
Learn how to do itSell it yourself
Take full control of how buyers see your home on Zillow by listing For Sale by Owner (FSBO).
List your homeWhat's special
Screened lanaiStriking quartz islandSpacious primary suiteLarge fenced backyardCorner lotOpen and functional layoutDual closets
Zillow last checked:
Listing updated:
Listed by:
Claudia Blythe 352-874-8820,
WEICHERT REALTORS-HALLMARK PR 352-536-9948
Bought with:
Daniel Geddings, 3368886
KELLER WILLIAMS REALTY AT THE PARKS
Source: Stellar MLS,MLS#: G5111061 Originating MLS: Lake and Sumter
Originating MLS: Lake and Sumter
Facts & features
Interior
Bedrooms & bathrooms
- Bedrooms: 4
- Bathrooms: 3
- Full bathrooms: 3
Primary bedroom
- Features: Ceiling Fan(s), Walk-In Closet(s)
- Level: First
- Area: 252 Square Feet
- Dimensions: 12x21
Bedroom 2
- Features: Ceiling Fan(s), Walk-In Closet(s)
- Level: First
- Area: 121 Square Feet
- Dimensions: 11x11
Bedroom 3
- Features: Walk-In Closet(s)
- Level: First
- Area: 110 Square Feet
- Dimensions: 11x10
Bedroom 4
- Features: Ceiling Fan(s), Walk-In Closet(s)
- Level: First
Primary bathroom
- Features: Dual Sinks, Linen Closet
- Level: First
- Area: 168 Square Feet
- Dimensions: 14x12
Bathroom 2
- Features: Linen Closet
- Level: First
- Area: 56 Square Feet
- Dimensions: 8x7
Bathroom 3
- Features: No Closet
- Level: First
- Area: 45 Square Feet
- Dimensions: 9x5
Balcony porch lanai
- Level: First
Den
- Level: First
- Area: 121 Square Feet
- Dimensions: 11x11
Dining room
- Level: First
- Area: 120 Square Feet
- Dimensions: 10x12
Family room
- Features: Ceiling Fan(s)
- Level: First
- Area: 360 Square Feet
- Dimensions: 20x18
Kitchen
- Features: Kitchen Island
- Level: First
- Area: 228 Square Feet
- Dimensions: 19x12
Living room
- Level: First
- Area: 247 Square Feet
- Dimensions: 13x19
Heating
- Central
Cooling
- Central Air
Appliances
- Included: Dishwasher, Disposal, Dryer, Microwave, Range, Refrigerator, Washer
- Laundry: Inside, Laundry Room
Features
- Ceiling Fan(s), Crown Molding, High Ceilings, Kitchen/Family Room Combo, Living Room/Dining Room Combo, Stone Counters, Thermostat
- Flooring: Laminate, Vinyl
- Doors: Sliding Doors
- Windows: Window Treatments
- Has fireplace: No
Interior area
- Total structure area: 2,467
- Total interior livable area: 2,467 sqft
Property
Parking
- Total spaces: 2
- Parking features: Driveway, Garage Door Opener
- Attached garage spaces: 2
- Has uncovered spaces: Yes
Features
- Levels: One
- Stories: 1
- Patio & porch: Rear Porch, Screened, Wrap Around
- Exterior features: Sprinkler Metered
- Has private pool: Yes
- Pool features: Gunite, Heated, In Ground, Salt Water, Screen Enclosure, Solar Heat, Solar Power Pump
- Has spa: Yes
- Spa features: In Ground
- Fencing: Fenced
Lot
- Size: 0.42 Acres
Details
- Parcel number: 322226119600021600
- Zoning: PUD
- Special conditions: None
Construction
Type & style
- Home type: SingleFamily
- Property subtype: Single Family Residence
Materials
- Brick, Concrete, Stucco
- Foundation: Slab
- Roof: Shingle
Condition
- New construction: No
- Year built: 2006
Utilities & green energy
- Sewer: Public Sewer
- Water: Public
- Utilities for property: BB/HS Internet Available, Electricity Available, Public, Sewer Connected, Sprinkler Meter, Street Lights, Water Connected
Community & HOA
Community
- Pet fee: $0 monthly
- Subdivision: CLERMONT LOST LAKE TR B
HOA
- Has HOA: Yes
- HOA fee: $78 monthly
- HOA name: Sentry Management Janna Laine
- HOA phone: 352-243-4595
Location
- Region: Clermont
Financial & listing details
- Price per square foot: $257/sqft
- Tax assessed value: $410,658
- Annual tax amount: $6,545
- Date on market: 4/16/2026
- Cumulative days on market: 50 days
- Ownership: Fee Simple
- Total actual rent: 0
- Electric utility on property: Yes
- Road surface type: Asphalt
Price history
| Date | Event | Price |
|---|---|---|
| 7/6/2026 | Sold | $635,000-3.8%$257/sqft |
Source:  Stellar MLS #G5111061 Report a problem Stellar MLS #G5111061 Report a problem | ||
| 6/8/2026 | Pending sale | $660,000$268/sqft |
Source: Stellar MLS #G5111061 Report a problem | ||
| 5/8/2026 | Price change | $660,000-5.6%$268/sqft |
Source: Stellar MLS #G5111061 Report a problem | ||
| 4/16/2026 | Listed for sale | $699,000+18.5%$283/sqft |
Source: Stellar MLS #G5111061 Report a problem | ||
| 6/20/2022 | Sold | $590,000+3.7%$239/sqft |
Source: Public Record Report a problem | ||
| 5/9/2022 | Pending sale | $569,000$231/sqft |
Source: Stellar MLS #O6023533 Report a problem | ||
| 5/7/2022 | Listed for sale | $569,000+49.7%$231/sqft |
Source: Stellar MLS #O6023533 Report a problem | ||
| 5/11/2021 | Listing removed | -- |
Source: Stellar MLS #O5914096 Report a problem | ||
| 1/11/2021 | Pending sale | $380,000+10.9%$154/sqft |
Source: Stellar MLS #O5914096 Report a problem | ||
| 1/6/2021 | Sold | $342,500-9.9%$139/sqft |
Source: Public Record Report a problem | ||
| 1/5/2021 | Listed for sale | $380,000-1%$154/sqft |
Source: OPENDOOR BROKERAGE LLC #O5914096 Report a problem | ||
| 1/5/2007 | Sold | $384,000$156/sqft |
Source: Public Record Report a problem | ||
Public tax history
| Year | Property taxes | Tax assessment |
|---|---|---|
| 2025 | $6,546 +10.4% | $382,070 +10% |
| 2024 | $5,928 +0.8% | $347,343 +2.4% |
| 2023 | $5,880 +13.4% | $339,271 +0.1% |
| 2022 | $5,185 +5.6% | $338,959 +17% |
| 2021 | $4,910 +70.7% | $289,716 +38.8% |
| 2020 | $2,877 -1.9% | $208,670 +2.3% |
| 2019 | $2,932 +4.3% | $203,979 +1.9% |
| 2018 | $2,812 | $200,176 +2.1% |
| 2017 | $2,812 +1.9% | $196,059 +2.1% |
| 2016 | $2,759 +0.6% | $192,027 +0.7% |
| 2015 | $2,741 +0.4% | $190,693 +0.8% |
| 2014 | $2,731 +6% | $189,180 +1.5% |
| 2013 | $2,577 +1.6% | $186,385 -0.4% |
| 2012 | $2,536 -7.7% | $187,190 -6.2% |
| 2011 | $2,749 -4.6% | $199,631 -2.5% |
| 2010 | $2,881 -4.1% | $204,650 -3.4% |
| 2009 | $3,004 -28.9% | $211,886 -24.9% |
| 2008 | $4,226 -11.3% | $282,303 -3.8% |
| 2007 | $4,762 +485% | $293,433 +605.4% |
| 2006 | $814 | $41,600 |
Find assessor info on the county website
Neighborhood: 34711
Nearby homes
- $567,5005 bd3 ba3.1k sqft1845 Sanderling Dr, Clermont, FL 34711Off Market

- $641,5005 bd3 ba4.8k sqft2701 Shearwater St, Clermont, FL 34711Off Market
- $578,1005 bd3 ba4.8k sqft1840 Sanderling Dr, Clermont, FL 34711Off Market
- $565,0005 bd5 ba3.2k sqft2670 Eagle Lake Dr, Clermont, FL 34711Sold
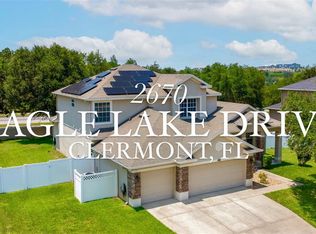
- $473,2004 bd3 ba2.4k sqft2674 Eagle Lake Dr, Clermont, FL 34711Off Market
- $297,3724 bd3 ba2.2k sqft1844 Sanderling Dr, Clermont, FL 34711Off Market
- $539,7004 bd5 ba3.2k sqft2666 Eagle Lake Dr, Clermont, FL 34711Off Market
- $509,0004 bd3 ba3k sqft1849 Sanderling Dr, Clermont, FL 34711Off Market
Nearby schools
GreatSchools rating
- 7/10Lost Lake Elementary SchoolGrades: PK-5Distance: 0.7 mi
- 8/10East Ridge Middle SchoolGrades: 6-8Distance: 0.4 mi
- 5/10East Ridge High SchoolGrades: 9-12Distance: 0.6 mi
Schools provided by the listing agent
- Elementary: Lost Lake Elem
- Middle: East Ridge Middle
- High: East Ridge High
Source: Stellar MLS. This data may not be complete. We recommend contacting the local school district to confirm school assignments for this home.
Get a cash offer in 3 minutes
Find out how much your home could sell for in as little as 3 minutes with a no-obligation cash offer.
Estimated market value
$635,000
Get a cash offer in 3 minutes
Find out how much your home could sell for in as little as 3 minutes with a no-obligation cash offer.
Estimated market value
$635,000
- Florida
- Lake County
- Clermont
- 34711
- 1841 Sanderling Dr
Nearby cities
Nearby zip codes
Other Clermont Topics
