Skip main navigation
Pending
  • $315,000

    1841 Shank Dr, Akron, OH 44313

    3beds
    1,622sqft
    : 
    Loading
    Get pre-qualified
    Townhouse, Single Family Residence
    Built in 2025
    2,038 Square Feet Lot
    $-- Zestimate®
    $194/sqft
    $175/mo HOA

    What's special

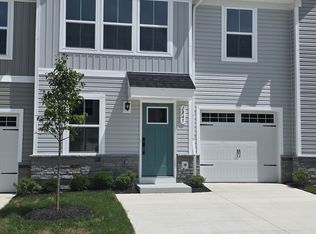
    One-car attached garageOne-level livingSemi-finished storage roomCozy covered porchSpacious dining areaBright open main levelRecessed lighting throughout
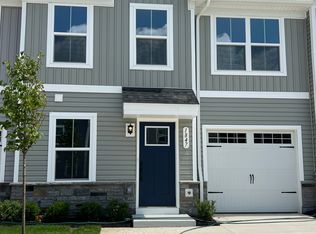
    Welcome to 1841 Shank Drive in the desirable Riverwood community. This charming attached single-family townhome boasts a versatile design featuring one-level living, two upstairs bedrooms, and a one-car attached garage. Approximately 14 years remain on the 15-year tax abatement, providing substantial annual savings. The low HOA fee of just $175 per month includes grounds maintenance, snow removal, and access to the community dog park. Situated in beautiful Merriman Valley with convenient access to shopping, restaurants, Cuyahoga Valley National Park, and the Woodridge Local School District, this low-maintenance, sparkling-clean townhome is an absolute find! The bright, open main level features LVP flooring and recessed lighting throughout. A comfortable, spacious living room is perfect for entertaining or relaxing. The large, airy kitchen boasts stainless steel appliances, a custom tile backsplash, quartz countertops, and an oversized 8'+ island with seating for four. The spacious dining area provides access to a cozy covered porch, perfect for morning coffee. The primary bedroom, located at the rear of the home for added privacy, offers peaceful nights and includes an ensuite bath with a double vanity, tile shower with built-in seating, and a generous walk-in closet. A separate laundry room and half bath complete the main level. Upstairs are two nicely sized bedrooms that share a hall bath. A linen closet, semi-finished storage room, and utility room with a high-efficiency Carrier furnace and tankless water heater complete the upper level. Don’t miss this fabulous townhome in a lovely, walkable neighborhood close to everything. You can also experience the home through the immersive 3D virtual tour and detailed 2D and 3D floor plans!
    37 days
    |
    285
    |
    6
    |

    Zillow last checked:

    Listing updated:

    Listed by:

    Chris H Olsen 216-702-0537 chris@OlsenZiegler.com,

    Olsen Ziegler Realty LLC

    Source: MLS Now,MLS#: 5212992MLS LogoOriginating MLS: Akron Cleveland Association of REALTORS

      Facts & features

      Interior

      Bedrooms & bathrooms
      • Bedrooms: 3
      • Bathrooms: 3
      • Full bathrooms: 2
      • 1/2 bathrooms: 1
      • Main level bathrooms: 2
      • Main level bedrooms: 1
      Primary bedroom
      • Description: Main-level primary bedroom, ceiling fan, Zebra blinds.,Flooring: Carpet
      • Level: First
      • Dimensions: 14 x 11
      Bedroom
      • Description: Ceiling fan, Zebra blinds.,Flooring: Carpet
      • Level: Second
      • Dimensions: 13 x 12
      Bedroom
      • Description: Zebra blinds.,Flooring: Carpet
      • Level: Second
      • Dimensions: 12 x 10
      Primary bathroom
      • Description: Oversized ceramic flooring, shower with built-in seat, 9'x6', 5' double-bowl vanity, walk-in-closet.,Flooring: Ceramic Tile
      • Level: First
      • Dimensions: ND x ND
      Bathroom
      • Description: Main-level half bathroom.,Flooring: Luxury Vinyl Tile
      • Level: First
      • Dimensions: ND x ND
      Bathroom
      • Description: Upstairs hall bathroom with oversized ceramic flooring.,Flooring: Ceramic Tile
      • Level: Second
      • Dimensions: 8 x 5
      Dining room
      • Description: Access to rear covered patio, recessed lights, Zebra blinds.,Flooring: Luxury Vinyl Tile
      • Level: First
      • Dimensions: 12 x 9
      Eat in kitchen
      • Description: Custom tiled backsplash, stainless appliances, 8'9" x 3'6" Quartz island seats 4.,Flooring: Luxury Vinyl Tile
      • Level: First
      • Dimensions: 22 x 12
      Laundry
      • Description: Washer and dryer convey.
      • Level: First
      • Dimensions: ND x ND
      Living room
      • Description: Recessed lights, LVP entry area, carpet, Zebra blinds.,Flooring: Carpet
      • Level: First
      • Dimensions: 15 x 12
      Other
      • Description: Semi-finished storage room accessible via the 2nd floor main hallway.
      • Level: Second
      • Dimensions: 13 x 6
      Heating
      • Forced Air, Gas
      Cooling
      • Central Air
      Appliances
      • Included: Dryer, Dishwasher, Disposal, Microwave, Range, Refrigerator, Washer
      • Laundry: Main Level, Laundry Room
      Features
      • Ceiling Fan(s), Eat-in Kitchen, Kitchen Island, Open Floorplan, Pantry, Recessed Lighting, Walk-In Closet(s)
      • Basement: None
      • Has fireplace: No
      • Fireplace features: None
      Interior area
      • Total structure area: 1,622
      • Total interior livable area: 1,622 sqft
      • Finished area above ground: 1,622

      Property

      Parking
      • Total spaces: 1
      • Parking features: Attached, Concrete, Driveway, Garage Faces Front, Garage, Garage Door Opener
      • Attached garage spaces: 1
      Features
      • Levels: Two
      • Stories: 2
      • Patio & porch: Rear Porch, Covered
      Lot
      • Size: 2,038 Square Feet
      • Features: Interior Lot
      Details
      • Parcel number: 7002948

      Construction

      Type & style
      • Home type: Townhouse
      • Property subtype: Townhouse, Single Family Residence
      • Attached to another structure: Yes
      Materials
      • Stone Veneer, Vinyl Siding
      • Roof: Asphalt,Fiberglass
      Condition
      • Year built: 2025

      Utilities & green energy

      • Sewer: Public Sewer
      • Water: Public

      Community & HOA

      Community
      • Security: Carbon Monoxide Detector(s), Smoke Detector(s)
      HOA
      • Has HOA: Yes
      • Services included: Maintenance Grounds, Snow Removal
      • HOA fee: $175 monthly
      • HOA name: Riverwood Valley Homeowners Association, Inc.
      Location
      • Region: Akron

      Financial & listing details

      • Price per square foot: $194/sqft
      • Tax assessed value: $820
      • Annual tax amount: $1,233
      • Date on market: 6/9/2026
      • Cumulative days on market: 38 days
      • Listing terms: Cash,Conventional,FHA,VA Loan

        Estimated market value

        Not available

        Estimated sales range

        Not available

        Not available

        Price history

        DateEventPrice
        7/3/2026Pending sale$315,000$194/sqft
        Source: MLS Now #5212992 Report a problem
        6/9/2026Listed for sale$315,000+11.3%$194/sqft
        Source: MLS Now #5212992 Report a problem
        6/26/2025Sold$283,080+335.5%$175/sqft
        Source: Public Record Report a problem
        2/11/2025Sold$65,000$40/sqft
        Source: Public Record Report a problem

        Public tax history

        YearProperty taxesTax assessment
        2025$1,240 +5029.4%$290 -17.1%
        2024$24 $350
        2023-- --
        Find assessor info on the county website

        Monthly payment

        Est. payment

        Payment breakdown

        Explore the cost of this home by adjusting the details. Changes won't be saved.
        All calculations are estimates and provided by Zillow, Inc. for informational purposes only. Actual amounts may vary.
        HOA fees may include property taxes on listings classified as Co-Ops. Contact the listing agent and/or owner for fee details.
        Mortgage interest rates are dependent on a number of factors, including credit score, down payment, and repayment length. Interest rate data provided by Zillow Group Marketplace, Inc. as of 1/1/1970 from various mortgage lenders with which we have lead or other similar arrangements; the Estimated Payment is an average of those rates.
        See how much you could borrow to make a competitive offer.

        Climate risks

        Neighborhood: Merriman Valley

        Getting around

        21 / 100
        Car-Dependent
        18 / 100
        Minimal Transit
        51 / 100
        Bikeable

        Nearby schools

        GreatSchools rating
        Schools provided by the listing agent
        • District: Woodridge LSD - 7717

        Source: MLS Now. This data may not be complete. We recommend contacting the local school district to confirm school assignments for this home.

        A local agent can set up tours, give advice and negotiate with sellers.

        Browse local experts

        Similar homes