Welcome to 1841 Springwood Cir N — an exceptional home set on the largest corner lot in the Spring Lake community, offering a rare combination of space, privacy, elegant design, and an outstanding Clearwater location. From the moment you enter, the home impresses with its beautiful floor plan, spacious living areas, freshly installed LVP flooring, and abundant natural light. Major 2026 upgrades include a BRAND NEW ROOF and BRAND NEW HVAC system, providing peace of mind for years to come. At the heart of the home is a beautifully redesigned kitchen featuring white shaker cabinetry, Carrara quartz countertops, new stainless steel appliances, and a clean, timeless look that flows seamlessly into the main living space. One of the standout features is the first-floor primary suite, offering a private retreat with an en-suite bathroom, generous closet space, and direct access to the enclosed lanai. Upstairs, you’ll find a large family room that creates a second living space — perfect for entertaining, movie nights, a home office, or simply relaxing. Two generously sized bedrooms and a full bathroom complete the second floor. Outside, the oversized corner lot truly sets this property apart. Enjoy freshly completed landscaping, an outdoor patio deck, enclosed lanai, and plenty of space to relax or entertain. The home also offers abundant storage throughout and a spacious two-car garage. Spring Lake residents enjoy a large community swimming pool, tennis courts, and clubhouse. The location is equally impressive — just minutes from Downtown Dunedin, Countryside Mall, restaurants, shopping, Clearwater Beach, and highly rated Dunedin High School. This is a rare opportunity to own a move-in-ready home in one of Clearwater’s most convenient locations!
Pending
$500,000
1841 SPRINGWOOD CIRCLE N, CLEARWATER, FL 33763
3beds
1,757sqft
Single Family Residence
Built in 1985
9,840 Square Feet Lot
$-- Zestimate®
$285/sqft
$142/mo HOA
What's special
Enclosed lanaiSpacious two-car garageBeautifully redesigned kitchenAbundant natural lightCarrara quartz countertopsOutdoor patio deckAbundant storage throughout
- 38 days
- 203
- 6
Likely to sell faster than
Zillow last checked:
Listing updated:
Listed by:
Chandler Hallwood 814-440-4876,
MARK SPAIN REAL ESTATE 855-299-7653
Source: Stellar MLS,MLS#: TB8543004 Originating MLS: Orlando Regional
Originating MLS: Orlando Regional
Facts & features
Interior
Bedrooms & bathrooms
- Bedrooms: 3
- Bathrooms: 3
- Full bathrooms: 2
- 1/2 bathrooms: 1
Primary bedroom
- Features: Walk-In Closet(s)
- Level: First
Bedroom 2
- Features: Walk-In Closet(s)
- Level: Second
Bedroom 3
- Features: Built-in Closet
- Level: Second
Family room
- Level: Second
Great room
- Level: First
Kitchen
- Level: First
Living room
- Level: First
Heating
- Central
Cooling
- Central Air
Appliances
- Included: Dishwasher, Dryer, Microwave, Range, Refrigerator, Washer
- Laundry: Laundry Room
Features
- Ceiling Fan(s), High Ceilings, Living Room/Dining Room Combo, Open Floorplan, Primary Bedroom Main Floor, Split Bedroom, Thermostat, Vaulted Ceiling(s), Walk-In Closet(s)
- Flooring: Luxury Vinyl
- Has fireplace: Yes
- Fireplace features: Wood Burning
Interior area
- Total structure area: 2,498
- Total interior livable area: 1,757 sqft
Property
Parking
- Total spaces: 2
- Parking features: Garage - Attached
- Attached garage spaces: 2
Features
- Levels: Two
- Stories: 2
- Exterior features: Garden, Other, Rain Gutters, Sidewalk
- Fencing: Wood
- Waterfront features: Lake
Lot
- Size: 9,840 Square Feet
- Dimensions: 70 x 115
Details
- Parcel number: 362815849750001210
- Special conditions: None
Construction
Type & style
- Home type: SingleFamily
- Property subtype: Single Family Residence
Materials
- Brick, Stucco, Wood Frame
- Foundation: Slab
- Roof: Shingle
Condition
- New construction: No
- Year built: 1985
Utilities & green energy
- Sewer: Public Sewer
- Water: Public
- Utilities for property: Electricity Connected, Public, Water Connected
Community & HOA
Community
- Features: Lake, Clubhouse, Pool, Sidewalks, Tennis Court(s)
- Pet fee: $0 monthly
- Subdivision: SPRING LAKE OF CLEARWATER
HOA
- Has HOA: Yes
- Amenities included: Clubhouse, Maintenance, Other, Pool, Recreation Facilities, Tennis Court(s)
- HOA fee: $142 monthly
- HOA name: GREENACRE
- HOA phone: 813-600-1100
Location
- Region: Clearwater
Financial & listing details
- Price per square foot: $285/sqft
- Tax assessed value: $436,928
- Annual tax amount: $1,968
- Date on market: 8/27/2026
- Cumulative days on market: 11 days
- Listing terms: Cash,Conventional,VA Loan
- Ownership: Fee Simple
- Total actual rent: 0
- Electric utility on property: Yes
- Road surface type: Paved
Estimated market value
Not available
Estimated sales range
Not available
Not available
Price history
| Date | Event | Price |
|---|---|---|
| 9/1/2026 | Pending sale | $500,000$285/sqft |
Source:  Stellar MLS #TB8543004 Report a problem Stellar MLS #TB8543004 Report a problem | ||
| 8/27/2026 | Listed for sale | $500,000+338.6%$285/sqft |
Source: Stellar MLS #TB8543004 Report a problem | ||
| 4/23/1998 | Sold | $114,000$65/sqft |
Source: Public Record Report a problem | ||
Public tax history
| Year | Property taxes | Tax assessment |
|---|---|---|
| 2025 | $1,969 +6.5% | $149,083 +2.9% |
| 2024 | $1,849 +2.7% | $144,881 +3% |
| 2023 | $1,800 -1% | $140,661 +3% |
| 2022 | $1,818 -0.4% | $136,564 +3% |
| 2021 | $1,826 +0.7% | $132,586 +1.4% |
| 2020 | $1,813 +2.5% | $130,755 +2.3% |
| 2019 | $1,769 | $127,815 +1.9% |
| 2018 | $1,769 +6.4% | $125,432 +2.1% |
| 2017 | $1,663 +1.4% | $122,852 +2.1% |
| 2016 | $1,640 -1.5% | $120,325 +0.7% |
| 2015 | $1,665 +0.7% | $119,489 +0.8% |
| 2014 | $1,653 +1% | $118,541 +1.5% |
| 2013 | $1,637 +2.3% | $116,789 +1.7% |
| 2012 | $1,600 | $114,837 -5.4% |
| 2011 | -- | $121,409 +1.5% |
| 2010 | -- | $119,615 +2.7% |
| 2009 | -- | $116,470 +0.1% |
| 2008 | $1,552 | $116,354 +3% |
| 2007 | -- | $112,965 -32.3% |
| 2005 | -- | $166,800 +16.9% |
| 2004 | $1,801 +2% | $142,700 +5.9% |
| 2003 | $1,766 +5.3% | $134,700 +4.7% |
| 2002 | $1,677 | $128,600 +11.8% |
| 2001 | $1,677 +4.5% | $115,000 +11.3% |
| 2000 | $1,605 | $103,300 |
Find assessor info on the county website
Monthly payment
Est. payment
Payment breakdown
Explore the cost of this home by adjusting the details. Changes won't be saved.Climate risks
Neighborhood: Spring Lakes of Clearwater
Nearby schools
Schools provided by the listing agent
- Elementary: Garrison-Jones Elementary-PN
- Middle: Dunedin Highland Middle-PN
- High: Dunedin High-PN
Source: Stellar MLS. This data may not be complete. We recommend contacting the local school district to confirm school assignments for this home.
- $374,7002 bd2 ba1.6k sqft1847 Springwood Cir N, Clearwater, FL 33763Off Market
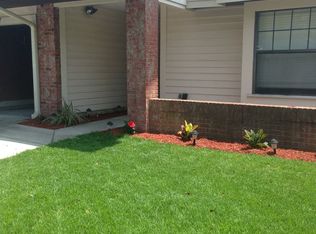
- $364,000-- bd2 ba1.3k sqft1853 Springwood Cir N, Clearwater, FL 33763Off Market
- $461,6003 bd2 ba1.8k sqft1840 Springbush Ln, Clearwater, FL 33763Off Market
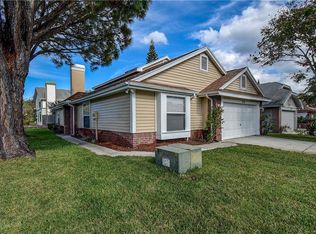
- $470,9003 bd3 ba1.7k sqft2294 Springflower Dr, Clearwater, FL 33763Off Market
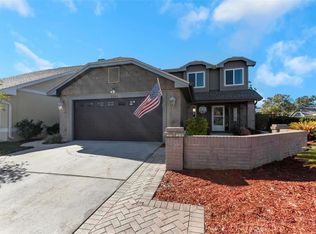
Similar homes
- $345,0002 bd2 ba1.3k sqft2218 BAY BERRY LANE, CLEARWATER, FL 33763For Sale
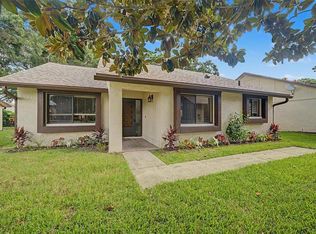
 MLS ID #TB8540295, Jim Mayes, BILTMORE GROUP INC. Stellar MLS
 - $524,9003 bd2 ba1.6k sqft743 BONNIE BOULEVARD, PALM HARBOR, FL 34684For Sale
 MLS ID #TB8545302, Jared Davis, SANCTUARY REAL ESTATE GROUP, LLC. Stellar MLS
 - $519,0003 bd2 ba1.6k sqft647 BONNIE BOULEVARD, PALM HARBOR, FL 34684For Sale
 MLS ID #TB8532414, Nataliya Fillers, FUTURE HOME REALTY INC. Stellar MLS
 - $540,0004 bd2 ba1.7k sqft1555 MAGNOLIA DRIVE, CLEARWATER, FL 33756For Sale
 MLS ID #TB8522604, Michelle Garcia, CENTURY 21 EXECUTIVE TEAM. Stellar MLS
 - $549,9003 bd2 ba1.3k sqft2880 DOWNING COURT, PALM HARBOR, FL 34684For SaleMLS ID #TB8544023, Tiffany Michael, CENTURY 21 CIRCLE. Stellar MLS
- $559,9003 bd2 ba1.5k sqft300 N BAY HILLS BOULEVARD, SAFETY HARBOR, FL 34695For SaleMLS ID #TB8545318, Micaela Morenz, PA, BLAKE REAL ESTATE INC. Stellar MLS
- $430,0003 bd2 ba1k sqft2805 NORTHCOTE DRIVE, PALM HARBOR, FL 34684For SaleMLS ID #TB8551853, Katrina Jauregui, REDFIN CORPORATION. Stellar MLS
- $569,0004 bd2 ba2k sqft1360 IRVING AVENUE, CLEARWATER, FL 33756For SaleMLS ID #A4698666, Amy Bien, EXP REALTY LLC. Stellar MLS
- $459,9992 bd2 ba1k sqft1199 KEENE ROAD, DUNEDIN, FL 34698For SaleMLS ID #TB8523415, Shannon Howell, COLDWELL BANKER REALTY. Stellar MLS
- $574,9003 bd2 ba2k sqft525 WALKER ROAD, SAFETY HARBOR, FL 34695For SaleMLS ID #TB8529306, Jacy Jarrell, BLAKE REAL ESTATE INC. Stellar MLS
- $559,9004 bd3 ba2.1k sqft4163 MALLARD DRIVE, SAFETY HARBOR, FL 34695For SaleMLS ID #TB8522494, Michelle Garcia, CENTURY 21 EXECUTIVE TEAM. Stellar MLS
- $474,9004 bd3 ba1.2k sqft1711 PATLIN CIRCLE S, LARGO, FL 33770For SaleMLS ID #TB8551101, Jeffrey Borham, PA, EXP REALTY LLC. Stellar MLS
- $450,0003 bd2 ba1.8k sqft3376 SHORNCLIFFE LANE, PALM HARBOR, FL 34684For SaleMLS ID #TB8533153, Todd Edwards, REDFIN CORPORATION. Stellar MLS
- $469,9004 bd2 ba1.4k sqft7 GEORGIA AVENUE, CRYSTAL BEACH, FL 34681For SaleMLS ID #TB8512723, Chapin Richards, REAL BROKER, LLC. Stellar MLS
- $624,9994 bd3 ba2.4k sqft809 WOODCREST AVENUE, CLEARWATER, FL 33756For SaleMLS ID #TB8531841, Amalia Calle-Coronel, KELLER WILLIAMS SOUTH TAMPA. Stellar MLS
- $449,9004 bd2 ba2k sqft15065 NEWPORT ROAD, CLEARWATER, FL 33764For SaleMLS ID #TB8537674, Stephen Scott PA, PINEYWOODS REALTY LLC. Stellar MLS
- $425,0003 bd2 ba1k sqft1275 PALM STREET, CLEARWATER, FL 33755For SaleMLS ID #TB8507393, Meadoe Solomon, KELLER WILLIAMS TAMPA CENTRAL. Stellar MLS
- $549,9004 bd3 ba1.6k sqft5550 21ST AVE N, ST PETERSBURG, FL 33710For SaleMLS ID #TB8554289, Richard Stout, SOUTH CEDAR REAL ESTATE, INC. Stellar MLS
- $529,0005 bd3 ba2.3k sqft2312 22ND AVENUE SW, LARGO, FL 33774For SaleMLS ID #TB8543579, Grant Patterson, GREAT WESTERN REALTY. Stellar MLS
- $489,0004 bd3 ba2k sqft138 69TH AVENUE N, ST PETERSBURG, FL 33702For SaleMLS ID #TB8538550, Nicholas Buchanan, SMITH & ASSOCIATES REAL ESTATE. Stellar MLS
