Experience Gatlinburg-Like Views and Unforgettable Sunsets. Nestled high in the middle Tennessee hills, this house offers a rare opportunity to own a slice of paradise with panoramic views. Imagine waking up every morning to awe-inspiring views that stretch as far as the eye can see and magnificent sunsets in the evening. Inside you'll discover a gorgeous open living space and kitchen. The kitchen features granite and quartz countertops, an oversized island, and gas stove. Cozy up to the brand-new ventless gas fireplace in the living area. 2 Covered Decks! Over $40,000 dollars of improvements have been made to the backyard to provide a flat, functional, and gorgeous outdoor area. New roof, September of 2023. Phase 2 of this neighborhood just listed and the homes start at 950k! Get in at nearly 200k less with more yard space!
Closed
$765,000
1841 Sprucewood Ln, Nashville, TN 37211
4beds
2,464sqft
Single Family Residence, Residential
Built in 2019
6,534 Square Feet Lot
$755,000 Zestimate®
$310/sqft
$3,280 Estimated rent
Home value
$755,000
$717,000 - $793,000
$3,280/mo
Zestimate® history
Owner options
List your home for rent
$3,280/mo
Rent Zestimate®
Find your next renter with Zillow Rental Manager. Plus, with online applications, you can quickly screen prospective tenants – for free.
$3,280/mo
Rent Zestimate®
Refinance and save
$4,508/mo
Est. payment
Refinancing to a lower rate could help reduce your monthly payments and save thousands over the life of the loan.
$4,508/mo
Est. payment
Explore your selling options
Work with a Zillow partner agent
Leverage their expertise and Zillow's premium Showcase listings to get your home seen by more buyers.
Get startedList with your own agent
Get your home in front of millions of buyers by listing it on Zillow.
Learn how to do itSell it yourself
Take full control of how buyers see your home on Zillow by listing For Sale by Owner (FSBO).
List your homeWhat's special
Oversized islandNew roofBrand-new ventless gas fireplaceGorgeous open living spaceMagnificent sunsetsQuartz countertopsAwe-inspiring views
Zillow last checked:
Listing updated:
Listed by:
Sam Miller 615-300-6704,
Benchmark Realty, LLC,
Steve Miller 615-957-4957,
Benchmark Realty, LLC
Bought with:
Brady Smith, Broker/Realtor, 280827
Zeitlin Sotheby's International Realty
Trent Blakley, 366291
Zeitlin Sotheby's International Realty
Source: RealTracs MLS as distributed by MLS GRID,MLS#: 2572800
Facts & features
Interior
Bedrooms & bathrooms
- Bedrooms: 4
- Bathrooms: 4
- Full bathrooms: 3
- 1/2 bathrooms: 1
Bedroom 1
- Area: 286 Square Feet
- Dimensions: 22x13
Bedroom 2
- Area: 132 Square Feet
- Dimensions: 12x11
Bedroom 3
- Area: 132 Square Feet
- Dimensions: 12x11
Bonus room
- Features: Basement Level
- Level: Basement Level
Dining room
- Area: 168 Square Feet
- Dimensions: 14x12
Kitchen
- Features: Pantry
- Level: Pantry
- Area: 240 Square Feet
- Dimensions: 16x15
Living room
- Features: Combination
- Level: Combination
- Area: 228 Square Feet
- Dimensions: 12x19
Heating
- Central, Natural Gas
Cooling
- Central Air, Electric
Appliances
- Included: Dishwasher, Disposal, Microwave, Electric Oven, Gas Range
Features
- Ceiling Fan(s), Extra Closets, Walk-In Closet(s)
- Flooring: Carpet, Wood, Tile
- Basement: Finished
- Number of fireplaces: 1
- Fireplace features: Gas, Living Room
Interior area
- Total structure area: 2,464
- Total interior livable area: 2,464 sqft
- Finished area above ground: 1,989
- Finished area below ground: 475
Property
Parking
- Total spaces: 4
- Parking features: Garage Faces Front, Concrete
- Attached garage spaces: 2
- Uncovered spaces: 2
Features
- Levels: Three Or More
- Stories: 3
- Patio & porch: Deck, Covered
- Fencing: Back Yard
Lot
- Size: 6,534 Square Feet
- Dimensions: 55 x 120
- Features: Sloped
Details
- Parcel number: 172030A17800CO
- Special conditions: Standard
Construction
Type & style
- Home type: SingleFamily
- Architectural style: Contemporary
- Property subtype: Single Family Residence, Residential
Materials
- Fiber Cement
- Roof: Metal
Condition
- New construction: No
- Year built: 2019
Utilities & green energy
- Sewer: Public Sewer
- Water: Public
- Utilities for property: Electricity Available, Water Available
Community & HOA
Community
- Subdivision: Summit At The Woodlands
HOA
- Has HOA: No
Location
- Region: Nashville
Financial & listing details
- Price per square foot: $310/sqft
- Tax assessed value: $809,000
- Annual tax amount: $3,933
- Date on market: 9/22/2023
- Electric utility on property: Yes
Price history
| Date | Event | Price |
|---|---|---|
| 12/12/2023 | Sold | $765,000-1.3%$310/sqft |
Source:  RealTracs MLS as distributed by MLS GRID #2572800 Report a problem RealTracs MLS as distributed by MLS GRID #2572800 Report a problem | ||
| 11/4/2023 | Contingent | $775,000$315/sqft |
Source: RealTracs MLS as distributed by MLS GRID #2572800 Report a problem | ||
| 10/16/2023 | Price change | $775,000-6.1%$315/sqft |
Source: RealTracs MLS as distributed by MLS GRID #2572800 Report a problem | ||
| 9/22/2023 | Listed for sale | $825,000+62.7%$335/sqft |
Source: RealTracs MLS as distributed by MLS GRID #2572800 Report a problem | ||
| 9/10/2020 | Sold | $507,000+11.9%$206/sqft |
Source: RealTracs MLS as distributed by MLS GRID #2167215 Report a problem | ||
| 9/5/2019 | Sold | $453,000+376.8%$184/sqft |
Source: Public Record Report a problem | ||
| 11/30/2017 | Sold | $95,000$39/sqft |
Source: Public Record Report a problem | ||
Public tax history
| Year | Property taxes | Tax assessment |
|---|---|---|
| 2025 | $5,691 +44.7% | $202,250 +67.3% |
| 2024 | $3,933 | $120,875 |
| 2023 | $3,933 | $120,875 |
| 2022 | $3,933 -1% | $120,875 |
| 2021 | $3,974 -8.2% | $120,875 +17.9% |
| 2020 | $4,328 +176.7% | $102,525 +106.8% |
| 2019 | $1,564 +247.9% | $49,575 +247.9% |
| 2018 | $450 | $14,250 |
Find assessor info on the county website
Neighborhood: The Woodlands
Nearby homes
- $576,4004 bd3 ba2.4k sqft1841 Sprucewood Ln LOT 96, Nashville, TN 37211Off Market

- $559,9003 bd3 ba2.3k sqft1837 Sprucewood Ln LOT 97, Nashville, TN 37211Off Market
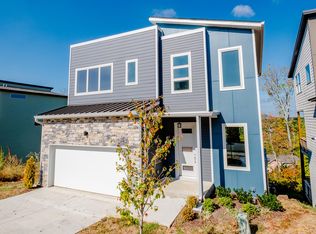
- $---- bd-- ba-- sqft1845 Sprucewood Ln LOT 95, Nashville, TN 37211Off Market
- $730,1003 bd4 ba2.4k sqft1833 Sprucewood Ln, Nashville, TN 37211Off Market
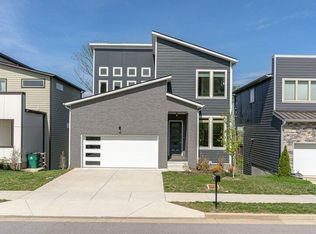
- $636,6004 bd4 ba2.6k sqft1829 Sprucewood, Nashville, TN 37211Off Market
- $659,3004 bd4 ba2.6k sqft1829 Sprucewood Dr, Nashville, TN 37211Off Market
- $254,500-- bd-- ba-- sqftBoxwood Dr, Nashville, TN 37211Off Market
- $200,0004 bd3 ba3k sqft1757 Boxwood Dr, Nashville, TN 37211Off Market
Nearby schools
GreatSchools rating
- 10/10Granbery Elementary SchoolGrades: K-5Distance: 1.9 mi
- 5/10William Henry Oliver Middle SchoolGrades: 6-8Distance: 1.3 mi
- 4/10John Overton High SchoolGrades: 9-12Distance: 3.9 mi
Schools provided by the listing agent
- Elementary: Granbery Elementary
- Middle: William Henry Oliver Middle
- High: John Overton Comp High School
Source: RealTracs MLS as distributed by MLS GRID. This data may not be complete. We recommend contacting the local school district to confirm school assignments for this home.
Get a cash offer in 3 minutes
Find out how much your home could sell for in as little as 3 minutes with a no-obligation cash offer.
Estimated market value
$755,000
Get a cash offer in 3 minutes
Find out how much your home could sell for in as little as 3 minutes with a no-obligation cash offer.
Estimated market value
$755,000
- Tennessee
- Davidson County
- Nashville
- 37211
- The Woodlands
- 1841 Sprucewood Ln
Nearby cities
Nearby neighborhoods
Nearby zip codes
Other Nashville Topics
