The pinnacle of Resort Style Living is here in Whitney Ranch! Nestled at the heart of this sought after community sits an exquisite property that offers a balanced blend of luxury and comfort. Offering an immaculate 5 bedroom, 3.5 bath home that has been lovingly cared for by the original owners. The chef of the family can indulge their culinary skills in this stylish kitchen with SS appliances, updated cabinetry, oversized granite island and countertop seating overlooking the inviting Family Room. An aura of casual elegance adequately describes the dark engineered hardwood floors that cover the expanse of the main level, which includes formal Dining, Jr Suite (yes, downstairs) and a separate sitting room. Upstairs you are greeted with an oversized Loft, Primary Suite and 3 secondary bedrooms. You'll fall in love with the meticulously landscaped backyard with lush lawn and flower beds. In Summer, relax lounging on the large stamped concrete patio under the shade of the pergola with ceiling fan. Alternatively, in cooler seasons, you can stay warm by the built-in firepit with concrete seating or entertain at the oversized picnic table. In addition to the charm of this home and exceptional amenities of Whitney Ranch are the area's award-winning schools and strong sense of community.
Closed
$925,000
1841 Stageline Cir, Rocklin, CA 95765
5beds
3,080sqft
Single Family Residence
Built in 2012
8,302 Square Feet Lot
$902,200 Zestimate®
$300/sqft
$3,784 Estimated rent
Home value
$902,200
$857,000 - $947,000
$3,784/mo
Zestimate® history
Owner options
List your home for rent
$3,784/mo
Rent Zestimate®
Find your next renter with Zillow Rental Manager. Plus, with online applications, you can quickly screen prospective tenants – for free.
$3,784/mo
Rent Zestimate®
Refinance and save
$6,235/mo
Est. payment
Refinancing to a lower rate could help reduce your monthly payments and save thousands over the life of the loan.
$6,235/mo
Est. payment
Explore your selling options
Work with a Zillow partner agent
Leverage their expertise and Zillow's premium Showcase listings to get your home seen by more buyers.
Get startedList with your own agent
Get your home in front of millions of buyers by listing it on Zillow.
Learn how to do itSell it yourself
Take full control of how buyers see your home on Zillow by listing For Sale by Owner (FSBO).
List your homeWhat's special
Zillow last checked:
Listing updated:
Listed by:
Hollie Hallauer DRE #01704870 916-612-7496,
Five Star Service Real Estate, Inc.
Bought with:
Timothy Downes, DRE #02123571
eXp Realty of California Inc.
Source: MetroList Services of CA,MLS#: 224080535Originating MLS: MetroList Services, Inc.
Facts & features
Interior
Bedrooms & bathrooms
- Bedrooms: 5
- Bathrooms: 4
- Full bathrooms: 3
- Partial bathrooms: 1
Rooms
- Room types: Bathroom, Bonus Room, Family Room, Great Room, Kitchen, Laundry, Living Room, Loft, Possible Guest
Primary bedroom
- Features: Sitting Area
Primary bathroom
- Features: Shower Stall(s), Double Vanity, Soaking Tub, Stone, Tile, Walk-In Closet(s), Window
Dining room
- Features: Formal Room, Bar, Dining/Family Combo
Kitchen
- Features: Breakfast Area, Pantry Closet, Granite Counters, Kitchen Island, Kitchen/Family Combo
Heating
- Central, Fireplace(s), Zoned
Cooling
- Ceiling Fan(s), Central Air, Zoned
Appliances
- Included: Built-In Electric Oven, Free-Standing Refrigerator, Gas Cooktop, Gas Water Heater, Range Hood, Dishwasher, Disposal, Microwave, Double Oven, Plumbed For Ice Maker, Self Cleaning Oven, Dryer, Washer
- Laundry: Laundry Room, Gas Dryer Hookup, Upper Level, Inside Room
Features
- Flooring: Carpet, Tile, Vinyl, Wood
- Number of fireplaces: 1
- Fireplace features: Family Room, Gas Starter
Interior area
- Total structure area: 0
- Total interior livable area: 3,080 sqft
Property
Parking
- Total spaces: 3
- Parking features: Attached, Garage Door Opener, Garage Faces Front, Driveway
- Attached garage spaces: 3
- Has uncovered spaces: Yes
Features
- Levels: Two
- Stories: 2
- Exterior features: Fire Pit
- Has private pool: Yes
- Pool features: Community
- Fencing: Back Yard,Wood
Lot
- Size: 8,302 Square Feet
- Features: Auto Sprinkler F&R, Curb(s)/Gutter(s), Shape Regular, Street Lights, Landscape Back, Landscape Front, Low Maintenance
- Topography: Level,Level
Details
- Parcel number: 489080066000
- Zoning: Residential
- Special conditions: Standard
Construction
Type & style
- Home type: SingleFamily
- Architectural style: Traditional
- Property subtype: Single Family Residence
Materials
- Stucco, Frame
- Foundation: Concrete, Slab
- Roof: Tile
Condition
- Year built: 2012
Details
- Builder name: Meritage
Utilities & green energy
- Electric: 220 Volts
- Sewer: Public Sewer
- Water: Water District, Public
- Utilities for property: Cable Available, Public, DSL Available, Electric, Internet Available, Natural Gas Connected, Sewer In & Connected
Community & HOA
Community
- Subdivision: Whitney Ranch
HOA
- Has HOA: Yes
- Amenities included: Barbecue, Playground, Pool, Clubhouse, Recreation Room, Recreation Facilities, Fitness Center, Game Court Exterior, Spa/Hot Tub, Greenbelt, Gym, Park
- Services included: Management, Common Areas, Pool, Recreation Facility
- HOA fee: $84 monthly
Location
- Region: Rocklin
Financial & listing details
- Price per square foot: $300/sqft
- Tax assessed value: $943,500
- Price range: $925K - $925K
- Date on market: 9/20/2026
- Road surface type: Paved, Paved Sidewalk
Price history
| Date | Event | Price |
|---|---|---|
| 8/19/2024 | Sold | $925,000$300/sqft |
Source: MetroList Services of CA #224080535 Report a problem | ||
| 7/29/2024 | Pending sale | $925,000$300/sqft |
Source: MetroList Services of CA #224080535 Report a problem | ||
| 7/25/2024 | Listed for sale | $925,000+112.4%$300/sqft |
Source: MetroList Services of CA #224080535 Report a problem | ||
| 10/31/2012 | Sold | $435,500$141/sqft |
Source: Public Record Report a problem | ||
Public tax history
| Year | Property taxes | Tax assessment |
|---|---|---|
| 2026 | -- | $943,500 +2% |
| 2025 | $13,484 +48.1% | $925,000 +73.8% |
| 2024 | $9,105 +1.4% | $532,153 +2% |
| 2023 | $8,979 +2.2% | $521,720 +2% |
| 2022 | $8,782 +2.5% | $511,491 +2% |
| 2021 | $8,569 +0.8% | $501,462 +1% |
| 2020 | $8,502 | $496,321 +2% |
| 2019 | $8,502 +4.3% | $486,590 +2% |
| 2018 | $8,152 +0.9% | $477,050 +2% |
| 2017 | $8,078 -0.5% | $467,697 +3.3% |
| 2016 | $8,122 +1.5% | $452,841 +1.5% |
| 2015 | $8,003 +2% | $446,039 +2% |
| 2014 | $7,844 | $437,303 +0.5% |
| 2013 | -- | $435,327 +625.5% |
| 2012 | -- | $60,000 |
| 2011 | -- | $60,000 |
| 2010 | -- | $60,000 +33.3% |
| 2009 | -- | $45,000 -34.7% |
| 2008 | -- | $68,898 +2% |
| 2007 | -- | $67,548 +2% |
| 2006 | -- | $66,224 |
Find assessor info on the county website
Neighborhood: 95765
Nearby homes
- $731,2003 bd2 ba2.2k sqft1843 Stageline Cir, Rocklin, CA 95765Off Market
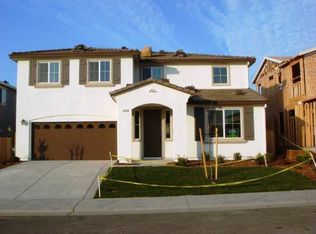
- $899,0005 bd4 ba3k sqft1839 Stageline Cir, Rocklin, CA 95765Sold
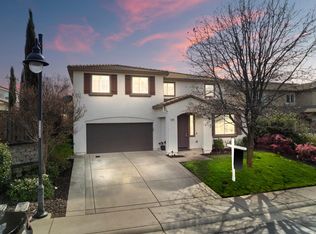
- $827,1005 bd4 ba3k sqft1845 Stageline Cir, Rocklin, CA 95765Off Market
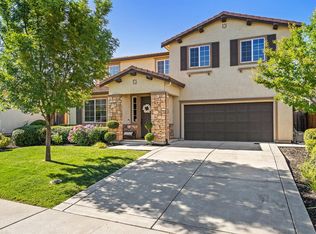
- $823,5005 bd4 ba3k sqft1839 Stageline Circle, Rocklin, CA 95765Off Market
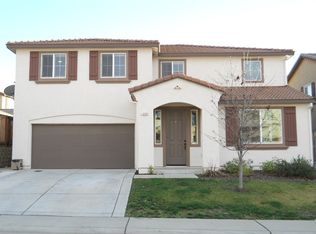
- $829,0005 bd4 ba3k sqft1807 Stageline Cir, Rocklin, CA 95765Off Market
- $690,9004 bd2 ba2.2k sqft1823 Stageline Cir, Rocklin, CA 95765Off Market
- $697,9003 bd2 ba2.2k sqft1805 Stageline Cir, Rocklin, CA 95765Off Market
- $788,4005 bd3 ba3k sqft1825 Stageline Cir, Rocklin, CA 95765Off Market
Nearby schools
GreatSchools rating
- 10/10Sunset Ranch Elementary SchoolGrades: K-6Distance: 0.9 mi
- 7/10Granite Oaks Middle SchoolGrades: 7-8Distance: 2 mi
- 9/10Whitney High SchoolGrades: 9-12Distance: 0.3 mi
Get a cash offer in 3 minutes
Find out how much your home could sell for in as little as 3 minutes with a no-obligation cash offer.
Estimated market value
$902,200
Get a cash offer in 3 minutes
Find out how much your home could sell for in as little as 3 minutes with a no-obligation cash offer.
Estimated market value
$902,200
- California
- Placer County
- Rocklin
- 95765
- 1841 Stageline Cir
