Skip main navigation
Pending
  • $860,000

    1841 Stanley Drive, South Merrick, NY 11566

    4beds
    1,999sqft
    Loading
    Single Family Residence, Residential
    Built in 1964
    7,000 Square Feet Lot
    $-- Zestimate®
    $430/sqft
    $-- HOA

    What's special


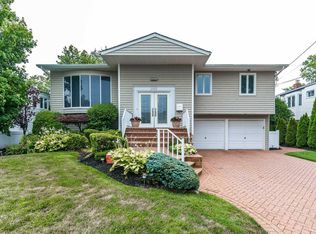
    Spacious 4-Bedroom Mardi Gras Model in Prestigious Lindenmere, South Merrick Nestled on a quiet, tree-lined block near the park, this beautifully renovated 4-bedroom Mardi Gras model splanch offers comfort, style, and convenience. Fully renovated in 2022, the home features a sun-filled den with a brick wood-burning fireplace, central air conditioning, gas heat (boiler 2014), in-ground sprinklers, and a 2-car attached garage. Enjoy outdoor living with an in-ground pool featuring a new filter and pool pump, plus a roof installed in 2014. Located in Flood Zone X—no flood insurance required. Just minutes from Julian Lane Park with playgrounds, basketball and tennis courts, this home is also close to shopping, restaurants, and beautiful beaches. Zoned for the award-winning Kennedy High School and offering an easy 42-minute express train commute to Manhattan, this is South Merrick living at its finest.
    149 days
    |
    54
    |
    2
    |

    Likely to sell faster than

    Zillow last checked:

    Listing updated:

    Listed by:

    RE/MAX 1st Choice 516-888-6000,

    Chun P. Hsuih 917-209-6868

    Source: OneKey® MLS as distributed by MLS GRID,MLS#: 948902MLS Logo

      Facts & features

      Interior

      Bedrooms & bathrooms
      • Bedrooms: 4
      • Bathrooms: 3
      • Full bathrooms: 2
      • 1/2 bathrooms: 1
      Heating
      • Baseboard
      Cooling
      • Central Air
      Appliances
      • Included: Dryer, Gas Oven, Gas Range, Washer
      Features
      • First Floor Bedroom, First Floor Full Bath, Eat-in Kitchen, Entrance Foyer, Formal Dining, Kitchen Island, Open Floorplan, Primary Bathroom
      • Basement: Finished
      • Attic: Crawl
      • Has fireplace: Yes
      Interior area
      • Total structure area: 1,999
      • Total interior livable area: 1,999 sqft
      Video & virtual tour

      Property

      Parking
      • Total spaces: 2
      • Parking features: Driveway, Garage
      • Garage spaces: 2
      • Has uncovered spaces: Yes
      Features
      • Has private pool: Yes
      Lot
      • Size: 7,000 Square Feet
      Details
      • Parcel number: 2089622210000250
      • Special conditions: None

      Construction

      Type & style
      • Home type: SingleFamily
      • Architectural style: Hi Ranch,Splanch
      • Property subtype: Single Family Residence, Residential
      Materials
      • Frame
      Condition
      • Year built: 1964

      Utilities & green energy

      • Sewer: Public Sewer
      • Water: Private
      • Utilities for property: Natural Gas Connected

      Community & HOA

      HOA
      • Has HOA: No
      Location
      • Region: Merrick

      Financial & listing details

      • Price per square foot: $430/sqft
      • Tax assessed value: $603
      • Annual tax amount: $17,575
      • Date on market: 1/6/2026
      • Cumulative days on market: 53 days
      • Listing agreement: Exclusive Right To Sell

        Estimated market value

        Not available

        Estimated sales range

        Not available

        Not available

        Price history

        DateEventPrice
        2/12/2026Pending sale$860,000$430/sqft
        Source: OneKey® MLS as distributed by MLS GRID #948902 Report a problem
        1/14/2026Listing removed$860,000$430/sqft
        Source: OneKey® MLS as distributed by MLS GRID #948902 Report a problem
        1/7/2026Listed for sale$860,000-3.4%$430/sqft
        Source: OneKey® MLS as distributed by MLS GRID #948902 Report a problem
        2/15/2023Sold$890,000-0.9%$445/sqft
        Source: OneKey® MLS as distributed by MLS GRID #L3423216 Report a problem
        9/16/2022Pending sale$898,000$449/sqft
        Source: OneKey® MLS as distributed by MLS GRID #3423216 Report a problem
        8/12/2022Listed for sale$898,000+37.1%$449/sqft
        Source: OneKey® MLS as distributed by MLS GRID #3423216 Report a problem
        10/26/2021Sold$655,000+0.9%$328/sqft
        Source: Public Record Report a problem
        6/19/2021Pending sale$649,000$325/sqft
        Source: OneKey® MLS as distributed by MLS GRID #3320223 Report a problem
        6/10/2021Listed for sale$649,000$325/sqft
        Source: OneKey® MLS as distributed by MLS GRID #3320223 Report a problem

        Public tax history

        YearProperty taxesTax assessment
        2024-- $579 -4%
        2023-- $603 -5.6%
        2022-- $639
        2021$10,877 +4.7%--
        2020$10,391 +0.7%$651 -6.7%
        2019$10,318 $698 -6.2%
        2018$10,318 +11.9%$744 -5.9%
        2017$9,222 +0.7%$791 -5.5%
        2016$9,159 +193.8%$837 -5.3%
        2015$3,118 +0.3%$884 -5%
        2013$3,107 -9%$931 -10.9%
        2012$3,414 -60.4%$1,045 -22.8%
        2011$8,618 -9.7%$1,354 -3.8%
        2010$9,540 $1,408 -15.1%
        2009-- $1,658 -2.8%
        2008-- $1,706 +2.7%
        2006-- $1,661 -45.4%
        2005-- $3,042 -35.8%
        2004-- $4,736
        2003-- $4,736 -47.1%
        2002-- $8,950
        2001-- $8,950
        2000-- $8,950
        Find assessor info on the county website

        Monthly payment

        Estimated monthly payment$1,822
        All calculations are estimates and provided by Zillow, Inc. for informational purposes only. Actual amounts may vary.
        HOA fees may include property taxes on listings classified as Co-Ops. Contact the listing agent and/or owner for fee details.
        Mortgage interest rates are dependent on a number of factors, including credit score, down payment, and repayment length. Interest rate data provided by Zillow Group Marketplace, Inc. as of 1/1/1970 from various mortgage lenders with which we have lead or other similar arrangements; the Estimated Payment is an average of those rates.
        See how much you could borrow to make a competitive offer.

        Climate risks

        Neighborhood: 11566

        Getting around

        26 / 100
        Car-Dependent
        13 / 100
        Minimal Transit
        36 / 100
        Somewhat Bikeable

        Nearby schools

        GreatSchools rating
        Schools provided by the listing agent
        • Elementary: Norman J Levy Lakeside School
        • Middle: Merrick Avenue Middle School
        • High: John F Kennedy High School

        Source: OneKey® MLS as distributed by MLS GRID. This data may not be complete. We recommend contacting the local school district to confirm school assignments for this home.

        A local agent can set up tours, give advice and negotiate with sellers.

        Browse local experts

        Similar homes