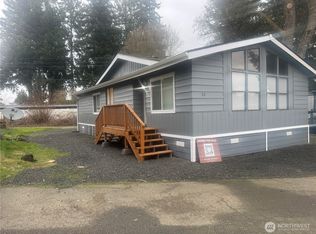
Well-kept home situated in a quiet friendly 55+ community, close to shopping, restaurants and transit. As neighbors have commented, this is one of the best, larger secluded lots in the park. Lot is nicely landscaped, has decks in front and back and features a double car garage and large 18x8 storage shop. With a lifetime industrial metal roof, this home features a large open kitchen, laminate flooring, double paned vinyl windows throughout, and the primary bedroom is a roomy 14x11 with bath on the side. The 18x10 sunroom is fully enclosed which gives the buyer extra storage, or with a little creativity, could be made into extra living space.
Active
Listed by: List4FlatFee.com, LLC • Stacie Whitfield
Price cut: $2K (8/7)
$115,000
1841 Trosper Road SW #31, Tumwater, WA 98512
2beds
1,152sqft
Manufactured Home
Built in 1977
-- sqft lot
$-- Zestimate®
$100/sqft
$-- HOA
What's special
Large open kitchenDouble car garageLifetime industrial metal roofLaminate flooring
- 32 days |
- 502 |
- 23 |
Zillow last checked:
Listing updated:
Listed by:
Stacie Whitfield,
List4FlatFee.com, LLC
Source: NWMLS as distributed by MLS GRID,MLS#: 2554281
Facts & features
Interior
Bedrooms & bathrooms
- Bedrooms: 2
- Bathrooms: 2
- Full bathrooms: 2
Rooms
- Room types: Dining Room, Kitchen With Eating Space, Living Room, Utility Room
Heating
- Forced Air, Electric, Natural Gas
Cooling
- Forced Air
Appliances
- Included: Dishwasher, Double Oven, Dryer, Refrigerator, Stove(s)/Range(s), Washer, Dishwasher(s), Dryer(s), Refrigerator(s), Washer(s)
Features
- Flooring: Laminate, Carpet
- Windows: Double Pane Windows
- Has fireplace: No
- Fireplace features: Gas, See Remarks
Interior area
- Total structure area: 1,152
- Total interior livable area: 1,152 sqft
Property
Parking
- Parking features: Individual Garage
- Has garage: Yes
Features
- Levels: One
- Stories: 1
- Has view: Yes
- View description: Pond
- Has water view: Yes
- Water view: Pond
- Park: Legacy Western Plaza
Lot
- Features: Cul-De-Sac, Curbs, Paved, Secluded, Sidewalk
Details
- Parcel number: 99800546100
- Lease amount: $1,100
- Special conditions: Standard
Construction
Type & style
- Home type: MobileManufactured
- Architectural style: Manuf-Double Wide
- Property subtype: Manufactured Home
Materials
- Metal/Vinyl, Wood Siding, Wood Products
- Foundation: See Remarks, Tie Down
- Roof: Metal
Condition
- Updated/Remodeled
- Year built: 1977
Utilities & green energy
- Electric: Company: PSE
- Water: Community, Company: City of Tumwater
- Utilities for property: Xfinity, Xfinity
Green energy
- Energy efficient items: Double Pane Windows
Community & HOA
Community
- Senior community: Yes
- Subdivision: Tumwater
Location
- Region: Tumwater
Financial & listing details
- Price per square foot: $100/sqft
- Tax assessed value: $60,200
- Date on market: 7/13/2026
- Cumulative days on market: 34 days
- Inclusions: Cable/TV, Dishwasher(s), Double Oven, Dryer(s), Garbage, Refrigerator(s), Stove(s)/Range(s), Washer(s)
- Body type: Double Wide
Estimated market value
Not available
Estimated sales range
Not available
Not available
Price history
| Date | Event | Price |
|---|---|---|
| 8/7/2026 | Price change | $115,000-1.7%$100/sqft |
Source:  NWMLS as distributed by MLS GRID #2554281 Report a problem NWMLS as distributed by MLS GRID #2554281 Report a problem | ||
| 7/14/2026 | Listed for sale | $117,000+431.8%$102/sqft |
Source: NWMLS as distributed by MLS GRID #2554281 Report a problem | ||
| 3/24/2021 | Listing removed | -- |
Source: Owner Report a problem | ||
| 12/8/2016 | Listing removed | $22,000$19/sqft |
Source: Owner Report a problem | ||
| 9/10/2016 | Pending sale | $22,000$19/sqft |
Source: Owner Report a problem | ||
| 9/9/2016 | Price change | $22,000-8.3%$19/sqft |
Source: Owner Report a problem | ||
| 8/18/2016 | Listed for sale | $24,000-17.3%$21/sqft |
Source: Owner Report a problem | ||
| 3/28/1996 | Sold | $29,010$25/sqft |
Source: Agent Provided Report a problem | ||
Public tax history
| Year | Property taxes | Tax assessment |
|---|---|---|
| 2024 | -- | $60,200 +46.1% |
| 2023 | -- | $41,200 +5.6% |
| 2022 | -- | $39,000 +30% |
| 2021 | -- | $30,000 +38.9% |
| 2020 | $277 +80.2% | $21,600 +35% |
| 2019 | $153 +9.2% | $16,000 +29% |
| 2018 | $141 +79.9% | $12,400 +26.5% |
| 2017 | $78 | $9,800 -3.9% |
| 2016 | $78 | $10,200 +1% |
| 2014 | $78 | $10,100 +2% |
| 2013 | -- | $9,900 |
| 2012 | $101 | -- |
| 2011 | -- | -- |
| 2010 | -- | -- |
| 2009 | $210 | -- |
| 2008 | -- | -- |
| 2007 | $214 -46.7% | -- |
| 2006 | $402 | -- |
| 2004 | -- | -- |
Find assessor info on the county website
Monthly payment
Climate risks
Neighborhood: 98512
Nearby schools
GreatSchools rating
- 8/10Michael T Simmons Elementary SchoolGrades: PK-5Distance: 0.8 mi
- 8/10Tumwater Middle SchoolGrades: 6-8Distance: 0.5 mi
- 8/10A G West Black Hills High SchoolGrades: 9-12Distance: 1.8 mi
Schools provided by the listing agent
- Elementary: Michael T Simmons El
- Middle: Tumwater Mid
- High: A G West Black Hills
Source: NWMLS as distributed by MLS GRID. This data may not be complete. We recommend contacting the local school district to confirm school assignments for this home.
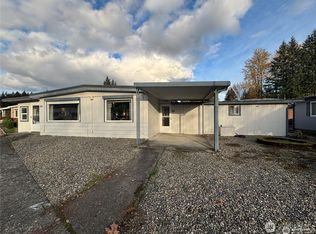
- $55,0002 bd2 ba1.1k sqft1841 Trosper Rd SW TRAILER 60, Tumwater, WA 98512For Sale
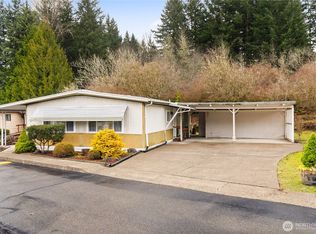
- $50,0002 bd2 ba1k sqft1841 Trosper Rd SW TRAILER 14, Tumwater, WA 98512For Sale
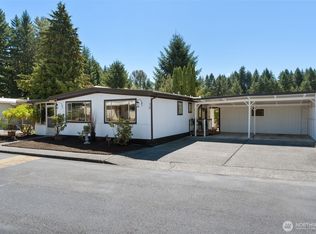
- $110,0002 bd2 ba960 sqft1841 Trosper Rd SW TRAILER 30, Tumwater, WA 98512Sold
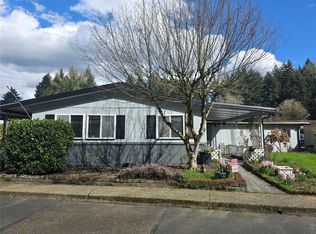
- $74,9503 bd2 ba1.2k sqft1841 Trosper Rd SW TRAILER 53, Tumwater, WA 98512Pending
- $49,0002 bd2 ba1.1k sqft1841 Trosper Rd SW TRAILER 32, Tumwater, WA 98512Sold
- $75,0002 bd2 ba1.3k sqft1841 Trosper Rd SW TRAILER 7, Tumwater, WA 98512Sold
- $129,5002 bd2 ba1.1k sqft1841 Trosper Rd SW TRAILER 18, Tumwater, WA 98512Sold
- $55,0002 bd2 ba1k sqft1841 Trosper Rd SW TRAILER 50, Tumwater, WA 98512Sold
Similar homes
- $115,0002 bd2 ba1.1k sqft1841 Trosper Road SW #25, Tumwater, WA 98512Active
 MLS ID #2540851, Karen Schrank. NWMLS as distributed by MLS GRID
 - $115,0003 bd2 ba1.2k sqft9900 Blomberg Street SW #42, Olympia, WA 98512Active
 MLS ID #2563354, Kelly Ecklund. NWMLS as distributed by MLS GRID
 - $94,0002 bd2 ba1.1k sqft930 Trosper Road SW #43, Tumwater, WA 98512Active
 MLS ID #2469409, Susan M. Smith. NWMLS as distributed by MLS GRID
 - $85,0002 bd2 ba1.1k sqft5705 Litterock Road SW #10, Tumwater, WA 98512Active
 MLS ID #2510220, Chris C. Nye. NWMLS as distributed by MLS GRID
 - $109,0003 bd2 ba1.3k sqft9900 Blomberg Street SW #16, Olympia, WA 98512ActiveMLS ID #2469291, Tara L. Maxwell. NWMLS as distributed by MLS GRID
- $82,5003 bd2 ba875 sqft5705 Litterock Road SW #32, Tumwater, WA 98512ActiveMLS ID #2510363, Chris C. Nye. NWMLS as distributed by MLS GRID
- $65,0002 bd1 ba784 sqft930 Trosper Road SW #129, Tumwater, WA 98512ActiveMLS ID #2546751, Kristine Anderson. NWMLS as distributed by MLS GRID
- $93,5003 bd2 ba1k sqft4045 49th Avenue SW #14, Olympia, WA 98512ActiveMLS ID #2548111, Tanya Marie Baker. NWMLS as distributed by MLS GRID
- $129,9503 bd2 ba1.5k sqft5530 Asotin Lane SE, Lacey, WA 98503ActiveMLS ID #2565128, Barbara Haggerty. NWMLS as distributed by MLS GRID
- $90,0002 bd2 ba1.1k sqft9900 Blomberg Street SW #14, Olympia, WA 98512ActiveMLS ID #2540621, Seth Hodge. NWMLS as distributed by MLS GRID
- $124,9002 bd2 ba1.5k sqft9101 Steilacoom Road SE #113, Olympia, WA 98513ActiveMLS ID #2569088, Kurt Kominski. NWMLS as distributed by MLS GRID
- $80,0002 bd2 ba896 sqft4707 Black Lake Belmore Road SW #41, Olympia, WA 98512ActiveMLS ID #2558284, Wendy Sigel. NWMLS as distributed by MLS GRID
- $119,9992 bd2 ba1.1k sqft897 Garfield Avenue E, Tenino, WA 98589ActiveMLS ID #2538588, Christine Forrey. NWMLS as distributed by MLS GRID
- $105,0002 bd2 ba1.5k sqft1111 Archwood Drive SW #237, Olympia, WA 98502ActiveMLS ID #2531979, Hunter Sipe. NWMLS as distributed by MLS GRID
- $120,0002 bd2 ba1.1k sqft5216 Yakima Lane SE #103, Lacey, WA 98503ActiveMLS ID #2482029, Jonathan Byrd. NWMLS as distributed by MLS GRID
- $110,0002 bd2 ba1k sqft7140 191st Avenue SW #26, Rochester, WA 98579ActiveMLS ID #2567710, Scott Hess. NWMLS as distributed by MLS GRID
- $109,9503 bd2 ba982 sqft9011 Old Hwy 99 SE #131, Olympia, WA 98501ActiveMLS ID #2491920, Jennifer Berg. NWMLS as distributed by MLS GRID
- $120,0003 bd2 ba1.3k sqft5222 Chelan Lane SE #151, Lacey, WA 98503ActiveMLS ID #2500986, Kevin Gordham. NWMLS as distributed by MLS GRID
- $99,0002 bd2 ba1.1k sqft5401 Yakima Lane SE #61, Lacey, WA 98503ActiveMLS ID #2541052, Dave Champagne. NWMLS as distributed by MLS GRID
- $99,0002 bd2 ba1k sqft5532 Mountain Greens Lane SE, Lacey, WA 98503ActiveMLS ID #2543843, Aaron Walker. NWMLS as distributed by MLS GRID
