Skip main navigation
Pending
  • Listed by: ReeceNichols Real Estate • Frederick Wolfmeyer • Contact: 314-313-6530
    $950,000

    1841 Winter Run Ct, Chesterfield, MO 63017

    5beds
    4,941sqft
    : 
    Loading
    Get pre-qualified
    Single Family Residence
    Built in 1988
    0.38 Acres Lot
    $1,058,000 Zestimate®
    $192/sqft
    $75/mo HOA

    What's special

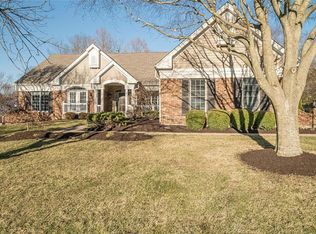
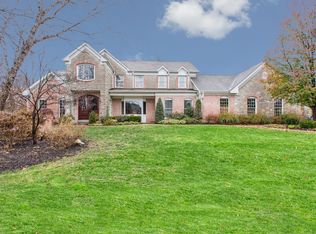
    Stunning 5 BD, 4.5 Bath two-story home in sought-after Seasons at Schoettler offers exceptional living space, timeless craftsmanship, & premium amenities. Wood flrs, exquisite millwork, & updates make this home a true standout. Main level features formal LR & DR, spacious family room with FP, wet bar, chef?s kitchen loaded with high-end finishes & modern conveniences. Bright breakfast area opens to a vaulted hearth room with a 2nd FP, creating the perfect gathering space. Main-floor laundry & powder room complete the level. 2nd floor offers expansive primary suite featuring a beautifully updated luxury bath & walk-in closet. 3 more bdrms, including one with en-suite bath, plus full hall bath. Walkout LL offers endless possibilities with large rec room with a bar, exercise room, 5th bedroom, & 4th full bath, along with excellent storage space. Outdoor living is equally impressive, with large composite deck overlooking the backyard complete with newer paver patio & private putting green.
    25 days
    |
    971
    |
    49
    |

    Likely to sell faster than

    Zillow last checked:

    Listing updated:

    Listed by:

    Frederick Wolfmeyer 314-313-6530,

    ReeceNichols Real Estate

    Source: MARIS,MLS#: 26024592MLS LogoOriginating MLS: St. Louis Association of REALTORS

      Facts & features

      Interior

      Bedrooms & bathrooms
      • Bedrooms: 5
      • Bathrooms: 5
      • Full bathrooms: 4
      • 1/2 bathrooms: 1
      • Main level bathrooms: 1
      Primary bedroom
      • Features: Floor Covering: Carpeting
      • Level: Second
      • Area: 306
      • Dimensions: 18x17
      Bedroom 2
      • Features: Floor Covering: Luxury Vinyl Plank
      • Level: Second
      • Area: 120
      • Dimensions: 12x10
      Bedroom 3
      • Features: Floor Covering: Wood
      • Level: Second
      • Area: 192
      • Dimensions: 16x12
      Bedroom 4
      • Features: Floor Covering: Luxury Vinyl Plank
      • Level: Second
      • Area: 575
      • Dimensions: 25x23
      Bedroom 5
      • Features: Floor Covering: Carpeting
      • Level: Lower
      • Area: 195
      • Dimensions: 15x13
      Breakfast room
      • Features: Floor Covering: Wood
      • Level: Main
      • Area: 160
      • Dimensions: 16x10
      Dining room
      • Features: Floor Covering: Wood
      • Level: Main
      • Area: 240
      • Dimensions: 16x15
      Exercise room
      • Features: Floor Covering: Other
      • Level: Lower
      • Area: 324
      • Dimensions: 18x18
      Family room
      • Features: Floor Covering: Wood
      • Level: Main
      • Area: 450
      • Dimensions: 25x18
      Hearth room
      • Features: Floor Covering: Wood
      • Level: Main
      • Area: 342
      • Dimensions: 19x18
      Kitchen
      • Features: Floor Covering: Wood
      • Level: Main
      • Area: 228
      • Dimensions: 19x12
      Laundry
      • Level: Main
      • Area: 64
      • Dimensions: 8x8
      Living room
      • Features: Floor Covering: Wood
      • Level: Main
      • Area: 272
      • Dimensions: 17x16
      Recreation room
      • Features: Floor Covering: Carpeting
      • Level: Lower
      • Area: 896
      • Dimensions: 32x28
      Heating
      • Forced Air, Natural Gas, Zoned
      Cooling
      • Ceiling Fan(s), Central Air, Zoned
      Appliances
      • Included: Stainless Steel Appliance(s), Dishwasher, Disposal, Microwave, Double Oven, Gas Oven, Gas Range, Refrigerator, Gas Water Heater
      • Laundry: Main Level
      Features
      • Bar, Bookcases, Breakfast Room, Central Vacuum, Custom Cabinetry, Eat-in Kitchen, Entrance Foyer, Kitchen Island, Open Floorplan, Pantry, Separate Dining, Solid Surface Countertop(s), Special Millwork, Tub, Walk-In Closet(s)
      • Flooring: Wood
      • Doors: Panel Door(s)
      • Windows: Double Pane Windows
      • Basement: Partially Finished,Full,Walk-Out Access
      • Number of fireplaces: 2
      • Fireplace features: Family Room, Recreation Room, Wood Burning
      Interior area
      • Total structure area: 4,941
      • Total interior livable area: 4,941 sqft
      • Finished area above ground: 3,531
      • Finished area below ground: 1,410

      Property

      Parking
      • Total spaces: 2
      • Parking features: Garage Door Opener, Garage Faces Rear, Off Street
      • Garage spaces: 2
      Features
      • Levels: Two
      • Patio & porch: Deck, Patio
      • Exterior features: Other
      • Pool features: None
      • Fencing: Back Yard
      Lot
      • Size: 0.38 Acres
      • Features: Back Yard, Cul-De-Sac, Level
      Details
      • Additional structures: None
      • Parcel number: 20R540734
      • Special conditions: Standard

      Construction

      Type & style
      • Home type: SingleFamily
      • Architectural style: Traditional
      • Property subtype: Single Family Residence
      Materials
      • Brick Veneer, Vinyl Siding
      • Foundation: Concrete Perimeter
      • Roof: Architectural Shingle
      Condition
      • Updated/Remodeled
      • New construction: No
      • Year built: 1988

      Utilities & green energy

      • Electric: 220 Volts
      • Sewer: Public Sewer
      • Water: Public
      • Utilities for property: Electricity Available, Natural Gas Connected, Sewer Connected, Water Connected

      Community & HOA

      Community
      • Features: None
      • Subdivision: The Seasons At Schoettler 2
      HOA
      • Has HOA: Yes
      • Amenities included: Other
      • Services included: Other
      • HOA fee: $450 semi-annually
      • HOA name: Seasons at Schoettler
      Location
      • Region: Chesterfield

      Financial & listing details

      • Price per square foot: $192/sqft
      • Tax assessed value: $721,100
      • Annual tax amount: $8,549
      • Date on market: 6/10/2026
      • Cumulative days on market: 25 days
      • Listing terms: Cash,Conventional
      • Ownership: Private
      • Electric utility on property: Yes
      • Road surface type: Concrete

        Estimated market value

        $1,058,000

        $995,000 - $1.13M

        $6,186/mo

        Price history

        DateEventPrice
        6/13/2026Pending sale$950,000$192/sqft
        Source: MARIS #26024592 Report a problem
        6/10/2026Listed for sale$950,000+18.8%$192/sqft
        Source: MARIS #26024592 Report a problem
        5/10/2022Sold--
        Source: MARIS #22016154 Report a problem
        4/18/2022Pending sale$799,900$162/sqft
        Source: MARIS #22016154 Report a problem
        4/13/2022Listed for sale$799,900+6.7%$162/sqft
        Source: MARIS #22016154 Report a problem
        11/12/2021Sold--
        Source: MARIS #21074014 Report a problem
        10/16/2021Pending sale$750,000$152/sqft
        Source: MARIS #21074014 Report a problem
        10/15/2021Listed for sale$750,000+27.3%$152/sqft
        Source: MARIS #21074014 Report a problem
        11/15/2011Sold--
        Source: Public Record Report a problem
        8/17/2011Price change$589,000-8%$119/sqft
        Source: Coldwell Banker Gundaker - #11020766 Report a problem
        4/27/2011Listed for sale$639,900$130/sqft
        Source: Coldwell Banker Gundaker - #11020766 Report a problem

        Public tax history

        YearProperty taxesTax assessment
        2025$8,549 -1%$137,010 +4.7%
        2024$8,637 +4.3%$130,850
        2023$8,284 +5.3%$130,850 +15.7%
        2022$7,865 +0.4%$113,050
        2021$7,833 +4.5%$113,050 +8.8%
        2020$7,497 +4.1%$103,910
        2019$7,205 $103,910 +9.8%
        2018$7,205 $94,670
        2017$7,205 +2.8%$94,670 +10.6%
        2016$7,008 +5.1%$85,620
        2015$6,671 $85,620 -13.4%
        2014$6,671 -11.6%$98,820
        2013$7,545 $98,820 -4.5%
        2012-- $103,450
        2011-- $103,450 +3.1%
        2010$6,759 +4.7%$100,340
        2009$6,456 -7.4%$100,340 -10.2%
        2008$6,974 +17.8%$111,680
        2007$5,918 $111,680 +24%
        2006$5,918 -0.6%$90,060
        2005$5,956 +32%$90,060 +25.4%
        2003$4,512 +0.8%$71,840 +7.4%
        2002$4,475 +0.3%$66,860
        2001$4,463 $66,860

        Find assessor info on the county website

        Monthly payment

        Est. payment

        Payment breakdown

        Explore the cost of this home by adjusting the details. Changes won't be saved.
        All calculations are estimates and provided by Zillow, Inc. for informational purposes only. Actual amounts may vary.
        HOA fees may include property taxes on listings classified as Co-Ops. Contact the listing agent and/or owner for fee details.
        Mortgage interest rates are dependent on a number of factors, including credit score, down payment, and repayment length. Interest rate data provided by Zillow Group Marketplace, Inc. as of 1/1/1970 from various mortgage lenders with which we have lead or other similar arrangements; the Estimated Payment is an average of those rates.
        See how much you could borrow to make a competitive offer.

        Climate risks

        Neighborhood: 63017

        Getting around

        1 / 100
        Car-Dependent
        0 / 100
        No Nearby Transit
        29 / 100
        Somewhat Bikeable

        Nearby schools

        GreatSchools rating
        Schools provided by the listing agent
        • Elementary: Shenandoah Valley Elem.
        • Middle: Central Middle
        • High: Parkway Central High

        Source: MARIS. This data may not be complete. We recommend contacting the local school district to confirm school assignments for this home.

        A local agent can set up tours, give advice and negotiate with sellers.

        A local lender can help you make sure your offer is ready when you are.

        Browse local experts

        Similar homes

        Skip to the end of the carouselSkip to the beginning of the carousel