Skip main navigation
Off market
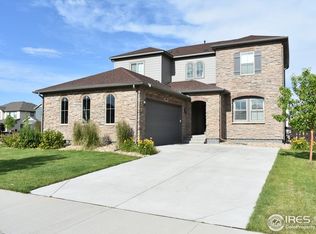
Street View
  • $929,100

    1841 Wright Dr, Erie, CO 80516

    6beds
    4,006sqft
    Single Family Residence
    Built in ----
    -- sqft lot
    $929,100 Zestimate®
    $232/sqft
    $4,358 Estimated rent

    Home value

    $929,100

    $883,000 - $976,000

    $4,358/mo

    Zestimate® history
    Loading
    Loading...

    Owner options

    List your home for rent

    $4,358/mo

    Rent Zestimate®

    Find your next renter with Zillow Rental Manager. Plus, with online applications, you can quickly screen prospective tenants – for free.

    Learn more

    $4,358/mo

    Rent Zestimate®

    Refinance and save

    $5,345/mo

    Est. payment

    Refinancing to a lower rate could help reduce your monthly payments and save thousands over the life of the loan.

    See today's rates

    $5,345/mo

    Est. payment

    Explore your selling options

    Work with a Zillow partner agent

    Leverage their expertise and Zillow's premium Showcase listings to get your home seen by more buyers.

    Get started

    List with your own agent

    Get your home in front of millions of buyers by listing it on Zillow.

    Learn how to do it

    Sell it yourself

    Take full control of how buyers see your home on Zillow by listing For Sale by Owner (FSBO).

    List your home

    What's special

    Main floor livingPatio with hot tubFinished basementLuxurious upstairs master bedroomExpansive islandStainless steel appliancesGranite countertops

    Welcome to this beautifully upgraded single-family home in one of Erie's most sought-after neighborhoods. Perfectly located in Boulder County and within the top-rated Boulder Valley School District (BVSD), this home blends elegance, comfort, and convenience! Key Features: 1. 6 Spacious Bedrooms: Ideal for a growing family, plus a dedicated office for your work-from-home needs. 2. Gourmet Chef's Kitchen: Featuring granite countertops, stainless steel appliances, and an expansive island perfect for entertaining. 3. Main Floor Living: Gorgeous hardwood floors throughout, a spacious study with French doors, and a convenient mudroom off the garage. 4. 4 Full Bathrooms: Beautifully designed, including a stunning en suite in the master. 5. Master Suite: A luxurious upstairs master bedroom with an en suite featuring a large shower, soaking tub, and his & hers vanities and closets. 6. Finished Basement: A great space for entertaining with a wet bar, entertainment room, extra bedroom and bathroom, and plenty of storage. Outdoor Living: Patio with Hot Tub: Unwind after a busy day or a day on the slopes with your private hot tub. Additional Features: 1. 3-Car Garage: Ample space for vehicles, storage, or a workshop. 2. Upgrades: Whole-house vacuum system, wired-in speakers in the great room & back porch, 220V in the garage, smart sprinkler system, full filtration & radon mitigation systems. This home has it all! Don't miss your chance to own this incredible property in one of Erie's most desirable neighborhoods. Call today for a private showing and make this dream home yours! Live in luxury and style in Erie, CO! - No smoking - Small dog (20 pound or less)

    This property is off market, which means it's not currently listed for sale or rent on Zillow. This may be different from what's available on other websites or public sources.

    Zillow last checked:

    Listing updated:

    Source: Zillow Rentals

    Facts & features

    Interior

    Bedrooms & bathrooms
    • Bedrooms: 6
    • Bathrooms: 4
    • Full bathrooms: 4
    Heating
    • Forced Air
    Cooling
    • Central Air
    Appliances
    • Included: Dishwasher, Dryer, Freezer, Microwave, Refrigerator, Washer
    • Laundry: In Unit
    Features
    • Flooring: Carpet, Hardwood
    Interior area
    • Total interior livable area: 4,006 sqft

    Property

    Parking
    • Parking features: Attached
    • Has attached garage: Yes
    • Details: Contact manager
    Features
    • Exterior features: Electric Vehicle Charging Station, Heating system: Forced Air, Roof speakers, Smart home - camera, security sensor, myQ
    • Has spa: Yes
    • Spa features: Hottub Spa
    Details
    • Parcel number: 146525407001

    Construction

    Type & style
    • Home type: SingleFamily
    • Property subtype: Single Family Residence

    Community & HOA

    Community
    • Deposit fee: $4,300
    Location
    • Region: Erie

    Financial & listing details

    • Price per square foot: $232/sqft
    • Tax assessed value: $892,300
    • Annual tax amount: $9,175
    • Date on market: 12/8/2024
    • Lease term: 1 Year

    Price history

    DateEventPrice
    1/28/2025Listing removed$4,300$1/sqft
    Source: Zillow Rentals Report a problem
    12/8/2024Listed for rent$4,300$1/sqft
    Source: Zillow Rentals Report a problem
    3/16/2021Sold$810,000+4%$202/sqft
    Source: IRES as distributed by MLS GRID #933318 Report a problem
    2/15/2021Pending sale$779,000$194/sqft
    Source: IRES as distributed by MLS GRID #933318 Report a problem
    2/12/2021Listed for sale$779,000+26.1%$194/sqft
    Source: IRES as distributed by MLS GRID #933318 Report a problem
    11/13/2017Sold$617,928$154/sqft
    Source: Public Record Report a problem

    Public tax history

    YearProperty taxesTax assessment
    2025$9,175 +1%$55,769 -7.9%
    2024$9,088 +23.7%$60,555 -1%
    2023$7,346 -0.7%$61,142 +34.7%
    2022$7,400 +6.6%$45,390 -2.8%
    2021$6,941 $46,697 +10.6%
    2020$6,941 +3.1%$42,236
    2019$6,736 $42,236 +3.2%
    2018$6,736 $40,925 +18.6%
    2017$6,736 +51.8%$34,510 +1425.6%
    2016$4,438 $2,262
    Find assessor info on the county website

    Neighborhood: 80516

    Nearby schools

    GreatSchools rating
    Get a cash offer in 3 minutes
    Find out how much your home could sell for in as little as 3 minutes with a no-obligation cash offer.
    Estimated market value
    $929,100
    Get a cash offer in 3 minutes
    Find out how much your home could sell for in as little as 3 minutes with a no-obligation cash offer.
    Estimated market value
    $929,100