Skip main navigation
New construction
  • $499,900

    1841 Zeta Way, Chattanooga, TN 37404

    3beds
    1,576sqft
    : 
    Loading
    Get pre-qualified
    Townhouse
    Built in 2026
    -- sqft lot
    $497,200 Zestimate®
    $317/sqft
    $140/mo HOA

    What's special

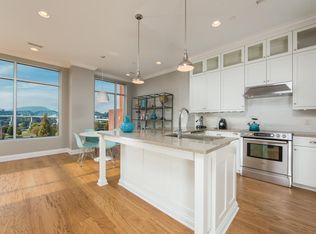
    Designer finishesOversized two-car garageOpen-concept floor planCovered patioSpacious pantryStainless appliancesUpgraded lighting throughout
    BUYER BONUS! Receive a $2,000 Lowe's Gift Card for post-move upgrades with a binding contract by June 30, 2026. Discover modern, low-maintenance living at The 1800's at Park Central, located at 1800 S. Holtzclaw Ave., Chattanooga, TN. These brand-new 3-bedroom, 3-bath townhomes offer approximately 1,595 sq ft of thoughtfully designed living space with 10' ceilings, an open-concept floor plan, designer finishes, stone countertops, stainless appliances, spacious pantry, and upgraded lighting throughout. Built with comfort and efficiency in mind, each home features ENERGY STAR construction, spray foam insulation, whole-house water filtration, UV air purification, and low-VOC materials. The flexible first-floor suite with a full bath is perfect for guests, a home office, or multi-generational living. Upstairs, the primary suite includes a walk-in closet, double vanity, and tiled shower, while the secondary bedroom offers its own private bath and balcony with Lookout Mountain views. Enjoy an oversized two-car garage, additional storage, covered patio, and an unbeatable location directly across from Montague Park--just minutes to the Southside, Downtown Chattanooga, UTC, hospitals, restaurants, shopping, and entertainment. Exceptional quality, modern design, and an attractive buyer incentive make this one of Chattanooga's best new construction opportunities. Schedule your private tour today! Photos represent both Plan A and Plan B floor plans and may not depict the actual unit. Owner is a licensed real estate agent.
    74 days
    |
    68
    |
    0
    |

    Zillow last checked:

    Listing updated:

    Listed by:

    Heather Hague 423-503-0999,

    Dixon Homes Realty 706-237-8222,

    Robert Dixon 404-271-1360,

    Dixon Homes Realty

    Source: Greater Chattanooga Realtors,MLS#: 1533427

    Loading...

      Facts & features

      Interior

      Bedrooms & bathrooms
      • Bedrooms: 3
      • Bathrooms: 3
      • Full bathrooms: 3
      Heating
      • Central, Electric
      Cooling
      • Central Air, Electric, Zoned
      Appliances
      • Included: Disposal, Dishwasher, Free-Standing Range, Microwave, Range Hood
      • Laundry: Laundry Closet, Electric Dryer Hookup, Washer Hookup
      Features
      • Double Vanity, Open Floorplan, Walk-In Closet(s), Separate Shower, En Suite
      • Flooring: Concrete, Luxury Vinyl
      • Has basement: No
      • Has fireplace: No
      Interior area
      • Total structure area: 1,576
      • Total interior livable area: 1,576 sqft
      • Finished area above ground: 1,576
      • Finished area below ground: 0

      Property

      Parking
      • Total spaces: 2
      • Parking features: Asphalt, Off Street, Garage Faces Rear
      • Attached garage spaces: 2
      Features
      • Levels: Three Or More,Tri-Level
      • Stories: 3
      • Patio & porch: Other
      • Exterior features: Balcony, Lighting, Rain Gutters
      • Has view: Yes
      • View description: Mountain(s)
      Lot
      • Features: Level
      Details
      • Parcel number: Lt 1 1800 Block Holtzclaw Avenue Pb E2 Pg 255 Rev

      Construction

      Type & style
      • Home type: Townhouse
      • Architectural style: Contemporary
      • Property subtype: Townhouse
      Materials
      • Brick, Metal Siding, Fiber Cement
      • Foundation: Slab
      • Roof: Shingle
      Condition
      • New construction: Yes
      • Year built: 2026

      Utilities & green energy

      • Sewer: Public Sewer
      • Water: Public
      • Utilities for property: Cable Available, Electricity Available, Sewer Connected

      Community & HOA

      Community
      • Subdivision: Mc Clung Addn
      HOA
      • Has HOA: Yes
      • Services included: Maintenance Grounds, Other
      • HOA fee: $140 monthly
      Location
      • Region: Chattanooga

      Financial & listing details

      • Price per square foot: $317/sqft
      • Annual tax amount: $2,524
      • Date on market: 4/26/2026
      • Listing terms: Cash,Conventional,FHA,VA Loan

        Estimated market value

        $497,200

        $472,000 - $522,000

        $2,438/mo

        Price history

        DateEventPrice
        4/26/2026Listed for sale$499,900$317/sqft
        Source: Greater Chattanooga Realtors #1533427 Report a problem

        Public tax history

        Tax history is unavailable.

        Monthly payment

        Est. payment

        Payment breakdown

        Explore the cost of this home by adjusting the details. Changes won't be saved.
        All calculations are estimates and provided by Zillow, Inc. for informational purposes only. Actual amounts may vary.
        HOA fees may include property taxes on listings classified as Co-Ops. Contact the listing agent and/or owner for fee details.
        Mortgage interest rates are dependent on a number of factors, including credit score, down payment, and repayment length. Interest rate data provided by Zillow Group Marketplace, Inc. as of 1/1/1970 from various mortgage lenders with which we have lead or other similar arrangements; the Estimated Payment is an average of those rates.
        See how much you could borrow to make a competitive offer.

        Climate risks

        Neighborhood: Ferger Place

        Getting around

        49 / 100
        Car-Dependent
        23 / 100
        Minimal Transit
        56 / 100
        Bikeable

        Nearby schools

        GreatSchools rating
        Schools provided by the listing agent
        • Elementary: East Side Elementary
        • Middle: Orchard Knob Middle
        • High: Howard School of Academics & Tech

        Source: Greater Chattanooga Realtors. This data may not be complete. We recommend contacting the local school district to confirm school assignments for this home.

        A local agent can set up tours, give advice and negotiate with sellers.

        Browse local experts

        Similar homes

        Skip to the end of the carouselSkip to the beginning of the carousel