Custom Lake-View Home, Built In 2005 And Meticulously Maintained, Set On A Private 1.4-Acre Park-Like Setting. Designed For Relaxed Living And Entertaining, The Main Level Offers Exceptional Single-Level Living Anchored By A Gourmet Chef's Kitchen With Stainless Steel Appliances, Rich Cherry Cabinetry, And Slab Granite Countertops. The Dining Area Flows Seamlessly Into The Living Room, Highlighted By A Dramatic See-Through Fireplace. The Primary Suite Is A Serene Retreat Featuring Expansive Picture Windows, A Generous Walk-In Closet, And A Spa-Inspired Bath With A Custom Tiled Walk-In Shower And Jetted Soaking Tub. A Bright Office, Spacious Laundry Room, Powder Room, And An Expansive Composite Deck Provide Ideal Spaces To Enjoy Sweeping Lake And Surrounding Views Complete This Level. The Lower Level Is Perfectly Suited For Multigenerational Living Or Guests, Offering A Private Entrance, Large Family Room, Three Bedrooms, A Full Bath, And Its Own Deck. New Exterior Paint, Beautiful Wood Flooring, Abundant Storage Throughout, Cement Siding, An Oversized Garage Plus A Dedicated Golf Cart Garage Complete This Exceptional Home. Lake Wildwood Is A Beautiful, All-Aged, Gated Community In The Sierra Nevada Foothills. 20 Minutes To The Yuba River And Grass Valley, 1 Hour To Lake Tahoe Or Sacramento, Featuring 24-Hour Security, An Award-Winning 18-Hole Championship Golf Course, A Beautiful Clubhouse, A Private Lake For Swimming, Boating, And Fishing, A Lap Pool With Snack Bar And Locker Rooms, A Community Center With A Wide Variety Of Clubs And Classes, 5 Beachside Parks, Marina, Bocce Ball, Pickleball, Tennis Courts, Hiking Trails, Even Live Concerts And Fireworks!
Closed
$610,000
18410 Blue Teal Loop, Penn Valley, CA 95946
4beds
2,900sqft
Single Family Residence
Built in 2005
1.41 Acres Lot
$618,100 Zestimate®
$210/sqft
$3,870 Estimated rent
Home value
$618,100
$550,000 - $698,000
$3,870/mo
Zestimate® history
Owner options
List your home for rent
$3,870/mo
Rent Zestimate®
Find your next renter with Zillow Rental Manager. Plus, with online applications, you can quickly screen prospective tenants – for free.
$3,870/mo
Rent Zestimate®
Refinance and save
$7,707/mo
Est. payment
Refinancing to a lower rate could help reduce your monthly payments and save thousands over the life of the loan.
$7,707/mo
Est. payment
Explore your selling options
Work with a Zillow partner agent
Leverage their expertise and Zillow's premium Showcase listings to get your home seen by more buyers.
Get startedList with your own agent
Get your home in front of millions of buyers by listing it on Zillow.
Learn how to do itSell it yourself
Take full control of how buyers see your home on Zillow by listing For Sale by Owner (FSBO).
List your homeWhat's special
New exterior paintDedicated golf cart garageExpansive picture windowsGenerous walk-in closetCustom lake-view homeOversized garageCustom tiled walk-in shower
Zillow last checked:
Listing updated:
Listed by:
Robin Hamilton DRE #01940158 530-632-3838,
RE/MAX Gold
Bought with:
Monica Keller, DRE #01483579
Century 21 Select Real Estate
Source: MetroList Services of CA,MLS#: 226014147Originating MLS: MetroList Services, Inc.
Facts & features
Interior
Bedrooms & bathrooms
- Bedrooms: 4
- Bathrooms: 3
- Full bathrooms: 2
- Partial bathrooms: 1
Rooms
- Room types: Bathroom, Bonus Room, Family Room, Great Room, Kitchen, Laundry, Living Room, Office
Primary bedroom
- Features: Walk-In Closet
Primary bathroom
- Features: Shower Stall(s), Double Vanity, Jetted Tub, Window
Dining room
- Features: Bar, Space in Kitchen
Kitchen
- Features: Granite Counters, Slab Counter, Kitchen Island, Stone Counters
Heating
- Propane, Central, Fireplace(s)
Cooling
- Ceiling Fan(s), Central Air, Attic Fan
Appliances
- Included: Free-Standing Gas Range, Gas Water Heater, Ice Maker, Dishwasher, Disposal, Microwave
- Laundry: Laundry Room, Cabinets, Sink, Inside Room
Features
- Central Vac Plumbed
- Flooring: Carpet, Tile, Wood
- Number of fireplaces: 2
- Fireplace features: Living Room, Double Sided, Family Room, Gas Log, Gas
Interior area
- Total structure area: 0
- Total interior livable area: 2,900 sqft
Property
Parking
- Total spaces: 3
- Parking features: 24'+ Deep Garage, Attached, Garage Door Opener, Golf Cart
- Attached garage spaces: 3
Features
- Levels: Two
- Stories: 2
- Exterior features: Uncovered Courtyard
- Has spa: Yes
- Spa features: Bath
Lot
- Size: 1.41 Acres
- Features: Close to Clubhouse, Low Maintenance
- Topography: Snow Line Below,Lot Sloped,Rock Outcropping,Snow Line Below,Lot Sloped,Rock Outcropping
Details
- Parcel number: 033240030000
- Zoning: R-1
- Special conditions: Standard
Construction
Type & style
- Home type: SingleFamily
- Architectural style: Contemporary
- Property subtype: Single Family Residence
Materials
- Cement Siding, Wood
- Foundation: Raised
- Roof: Composition
Condition
- Year built: 2005
Utilities & green energy
- Electric: 220 Volts
- Sewer: Public Sewer
- Water: Public
- Utilities for property: Cable Available, Propane Tank Owned, Sewer Connected, Internet Available
Community & HOA
Community
- Features: Gated
- Subdivision: Lake Wildwood
HOA
- Has HOA: Yes
- Amenities included: Barbecue, Playground, Pool, Clubhouse, Recreation Facilities, Golf Course, Tennis Court(s), See Remarks, Park
- Services included: Organized Activities, Common Areas, Pool, Recreation Facility, Road, See Remarks, Maintenance Grounds, Management
- HOA fee: $3,648 annually
Location
- Region: Penn Valley
Financial & listing details
- Price per square foot: $210/sqft
- Tax assessed value: $466,505
- Date on market: 9/20/2026
- Road surface type: Paved
Price history
| Date | Event | Price |
|---|---|---|
| 4/23/2026 | Sold | $610,000+5.4%$210/sqft |
Source: MetroList Services of CA #226014147 Report a problem | ||
| 2/24/2026 | Pending sale | $579,000$200/sqft |
Source: MetroList Services of CA #226014147 Report a problem | ||
| 2/12/2026 | Listed for sale | $579,000-22.8%$200/sqft |
Source: MetroList Services of CA #226014147 Report a problem | ||
| 6/24/2025 | Listing removed | -- |
Source: MetroList Services of CA #225024205 Report a problem | ||
| 5/3/2025 | Price change | $750,000-2.6%$259/sqft |
Source: MetroList Services of CA #225024205 Report a problem | ||
| 2/28/2025 | Listed for sale | $770,000-2.5%$266/sqft |
Source: MetroList Services of CA #225024205 Report a problem | ||
| 11/14/2024 | Listing removed | $790,000$272/sqft |
Source: MetroList Services of CA #224073742 Report a problem | ||
| 9/4/2024 | Price change | $790,000-3.5%$272/sqft |
Source: MetroList Services of CA #224073742 Report a problem | ||
| 8/8/2024 | Price change | $819,000-2.4%$282/sqft |
Source: MetroList Services of CA #224073742 Report a problem | ||
| 7/6/2024 | Listed for sale | $839,000+104.6%$289/sqft |
Source: MetroList Services of CA #224073742 Report a problem | ||
| 6/28/2019 | Sold | $410,000-6.6%$141/sqft |
Source: MetroList Services of CA #19023820 Report a problem | ||
| 6/1/2019 | Pending sale | $439,000$151/sqft |
Source: RE/MAX Performance #19023820 Report a problem | ||
| 5/15/2019 | Price change | $439,000-2.2%$151/sqft |
Source: RE/MAX Performance #19023820 Report a problem | ||
| 3/28/2019 | Listed for sale | $449,000+77.5%$155/sqft |
Source: RE/MAX PERFORMANCE/GV #20190870 Report a problem | ||
| 6/3/2011 | Sold | $253,000+0%$87/sqft |
Source: MetroList Services of CA #11602050 Report a problem | ||
| 4/2/2011 | Listed for sale | $252,960-33.8%$87/sqft |
Source: Web Agent Solutions, Inc Report a problem | ||
| 3/21/2011 | Sold | $381,954-36.3%$132/sqft |
Source: Public Record Report a problem | ||
| 11/16/2005 | Sold | $599,500+531.1%$207/sqft |
Source: MetroList Services of CA #50604613 Report a problem | ||
| 10/15/2004 | Sold | $95,000+111.1%$33/sqft |
Source: Public Record Report a problem | ||
| 3/18/2003 | Sold | $45,000$16/sqft |
Source: Public Record Report a problem | ||
Public tax history
| Year | Property taxes | Tax assessment |
|---|---|---|
| 2026 | -- | $466,505 +2% |
| 2025 | $6,484 +2.4% | $457,359 +2% |
| 2024 | $6,331 +2.2% | $448,392 +2% |
| 2023 | $6,196 +4.2% | $439,601 +2% |
| 2022 | $5,945 +4.6% | $430,982 +2% |
| 2021 | $5,685 +2.3% | $422,532 +1% |
| 2020 | $5,556 +32% | $418,200 +44% |
| 2019 | $4,209 +1.5% | $290,507 +2% |
| 2018 | $4,146 +1.5% | $284,812 +2% |
| 2017 | $4,084 +2.8% | $279,229 +2% |
| 2016 | $3,972 +1.1% | $273,755 +1.5% |
| 2015 | $3,929 +1.2% | $269,644 +2% |
| 2014 | $3,882 | $264,363 +0.5% |
| 2013 | -- | $263,169 +2% |
| 2012 | -- | $258,009 -35.5% |
| 2011 | -- | $400,000 -7.8% |
| 2010 | -- | $434,000 -11.9% |
| 2009 | -- | $492,739 |
| 2008 | -- | $492,739 -19.4% |
| 2007 | -- | $611,490 +2% |
| 2006 | -- | $599,500 +531.1% |
| 2005 | -- | $95,000 +107.2% |
| 2004 | -- | $45,840 +95.5% |
| 2003 | -- | $23,447 +2% |
| 2002 | $10 | $22,988 +2% |
| 2001 | $10 | $22,538 |
Find assessor info on the county website
Neighborhood: 95946
Nearby homes
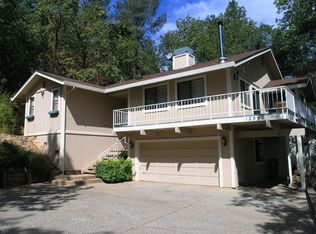
- $377,1003 bd2 ba109 sqft12990 Roadrunner Dr, Penn Valley, CA 95946Off Market
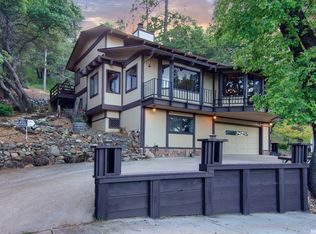
- $502,2003 bd3 ba2.4k sqft12976 Roadrunner Dr, Penn Valley, CA 95946Off Market
- $381,7002 bd2 ba1.9k sqft13004 Roadrunner Dr, Penn Valley, CA 95946Off Market
- $15,606-- bd-- ba-- sqft12964 Roadrunner Dr, Penn Valley, CA 95946Off Market
- $310,0002 bd1 ba964 sqft18450 Blue Teal Loop, Penn Valley, CA 95946For Sale
- $368,3003 bd3 ba1.6k sqft13016 Roadrunner Dr, Penn Valley, CA 95946Off Market
- $467,7003 bd2 ba2k sqft18453 Song Sparrow Ct, Penn Valley, CA 95946Off Market
- $447,6003 bd3 ba2k sqft12950 Roadrunner Dr, Penn Valley, CA 95946Off Market
Nearby schools
GreatSchools rating
- 7/10Williams Ranch Elementary SchoolGrades: K-3Distance: 1.6 mi
- 5/10Ready Springs ElementaryGrades: 4-8Distance: 2.6 mi
- 7/10Nevada Union High SchoolGrades: 9-12Distance: 7.6 mi


Get pre-qualified for a loan
At Zillow Home Loans, we can pre-qualify you in as little as 5 minutes with no impact to your credit score.An equal housing lender. NMLS #10287.
- California
- Nevada County
- Penn Valley
- 95946
- 18410 Blue Teal Loop
