Skip main navigation
Off market
  • $718,500

    18410 Keswick St #15, Reseda, CA 91335

    4beds
    2,053sqft
    Townhouse
    Built in ----
    -- sqft lot
    $718,500 Zestimate®
    $350/sqft
    $4,204 Estimated rent

    Home value

    $718,500

    $661,000 - $776,000

    $4,204/mo

    Zestimate® history
    Loading
    Loading...

    Owner options

    List your home for rent

    $4,204/mo

    Rent Zestimate®

    Find your next renter with Zillow Rental Manager. Plus, with online applications, you can quickly screen prospective tenants – for free.

    Learn more

    $4,204/mo

    Rent Zestimate®

    Refinance and save

    $4,488/mo

    Est. payment

    Refinancing to a lower rate could help reduce your monthly payments and save thousands over the life of the loan.

    See today's rates

    $4,488/mo

    Est. payment

    Explore your selling options

    Work with a Zillow partner agent

    Leverage their expertise and Zillow's premium Showcase listings to get your home seen by more buyers.

    Get started

    List with your own agent

    Get your home in front of millions of buyers by listing it on Zillow.

    Learn how to do it

    Sell it yourself

    Take full control of how buyers see your home on Zillow by listing For Sale by Owner (FSBO).

    List your home

    What's special

    Beautifully remodeled two-story homeNew black stainless-steel dishwasherCathedral ceilings

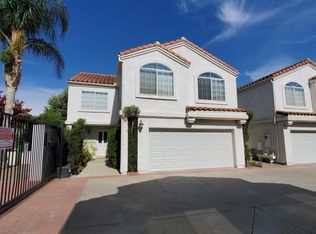
    Available to Move-In Immediately. This beautifully remodeled two-story home boasts many upgrades and is located in the center of a peaceful gated community with 12 units and great neighbors. Considered a condo/townhouse but house is set up as a Single-Family Residence - has shared fence and driveway. There is controlled access to the community for added security. With its cathedral ceilings and detached layout, this home offers plenty of space and privacy. The house features 4 spacious bedrooms and 2.5 bathrooms with granite floors and showers. The kitchen has been upgraded with granite countertops and comes with a black stainless-steel stove/oven and microwave as well as a new black stainless-steel dishwasher. The family area has an upholstered seating nook, and there is a pantry/additional storage space available under the stairs. The first floor has stunning granite flooring, while the second floor has matching waterproof wood laminate flooring. The large living room includes a gas fireplace and a separate dining area with a high ceiling throughout with a bar. The cozy backyard has red tiles and flower beds surrounding the entire back wall, making this a perfect for entertaining guests both indoors and outdoors. There is also room for a storage unit on the side of the house. The spacious master bedroom has a walk-in closet, ceiling fan and an attached master bath with a tub and granite showers. The master bath also includes a granite counter with double sinks. The three additional bedrooms are good-sized and each have their own closet with one bedroom that includes ceiling fan. Three bedrooms have TV wall-mounts in place. They are located close to the second full bath, which features granite shower and counter-tops and tile flooring. Entire house has white wood blinds. This home also includes an in-unit laundry with doors on the second floor and central air/heat. There is a large two-car attached garage with ample space for storage. Short-term guest parking is also available within the complex. Requirements: Approved credit and references are required in addition to first and security deposit. The lease type is a minimum of one year. Showing appointments are available upon request. Renter pays for utilities. Smoking only outside. Small dog (up to 20 lbs) permitted with additional $500 security deposit. Additional dogs may be considered with additional $500 deposit.

    This property is off market, which means it's not currently listed for sale or rent on Zillow. This may be different from what's available on other websites or public sources.

    Zillow last checked:

    Listing updated:

    Source: Zillow Rentals

    Facts & features

    Interior

    Bedrooms & bathrooms
    • Bedrooms: 4
    • Bathrooms: 3
    • Full bathrooms: 2
    • 1/2 bathrooms: 1
    Cooling
    • Central Air
    Appliances
    • Included: Dishwasher, Microwave, Stove, WD Hookup
    • Laundry: Hookups
    Features
    • WD Hookup, Walk In Closet
    • Flooring: Hardwood
    Interior area
    • Total interior livable area: 2,053 sqft

    Property

    Parking
    • Parking features: Attached, Off Street
    • Has attached garage: Yes
    • Details: Contact manager
    Features
    • Exterior features: Granite Floors / Countertops / Showers, Outside Storage Capacity, Walk In Closet, Walk-In Master Closet

    Construction

    Type & style
    • Home type: Townhouse
    • Property subtype: Townhouse

    Community & neighborhood

    Security
    • Security features: Gated Community
    Location
    • Region: Reseda

    HOA & financial

    Other fees
    • Deposit fee: $4,500

    Price history

    DateEventPrice
    4/29/2026Listing removed$4,299$2/sqft
    Source: Zillow Rentals Report a problem
    2/4/2026Price change$4,299-4.5%$2/sqft
    Source: Zillow Rentals Report a problem
    1/20/2026Listed for rent$4,500$2/sqft
    Source: Zillow Rentals Report a problem

    Public tax history

    Tax history is unavailable.

    Neighborhood: Reseda

    Nearby schools

    GreatSchools rating
    Get a cash offer in 3 minutes
    Find out how much your home could sell for in as little as 3 minutes with a no-obligation cash offer.
    Estimated market value
    $718,500
    Get a cash offer in 3 minutes
    Find out how much your home could sell for in as little as 3 minutes with a no-obligation cash offer.
    Estimated market value
    $718,500