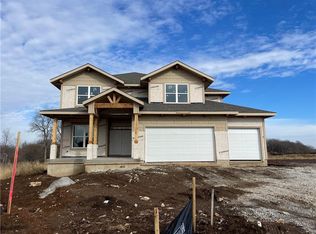
Perfect, private, five-year young home on two-acre estate lot, just minutes from US-69, I-49, and I-435! This Luxury Custom home by James Engle features double glass front doors which enter into a magnificent, soaring entry with spiral stairs and beautiful hardwood floors. The striking exterior is matched only by the high end finishes you'll find throughout. The incredible chef's kitchen features stunning cabinetry, a gorgeous quartz island with quartz, waterfall ends and pendant lighting, modern stainless appliances, a pot filler above the gas cooktop range and beautiful tile backsplash. The gorgeous primary bedroom has tray/inset ceiling, a beautiful feature wall and is connected to the luxury bath which features a beautiful two-person, tile shower, soaking tub, his & hers vanities and a massive walk-in closet. One of the best features is the outdoor entertainment space which includes a MASSIVE covered patio with fireplace plus an additional patio area with pergola and hot tub with privacy provided by beautiful fencing and stone planters with shrubs. There are five secondary bedrooms, all connected to a bathroom plus a second living area on the second floor that can be an office or seventh bedroom. Additional features include a full, unfinished basement that is over 2300 square feet per county records, a fenced back yard area, perfect for household pets, reclaimed wood accents throughout, loads of built-in book shelving and plantation shutters throughout the first floor and much of the second. There are too many features to list here, plus NO HOA! Don’t wait, call today for your private tour of this masterpiece! Home warranty included!
Sold
Street View
Zillow last checked:
Listing updated:
Bought with:
Corrinne Geisler, 2014029542
KW Diamond Partners
Source: Heartland MLS as distributed by MLS GRID,MLS#: 2492139
Price history
| Date | Event | Price |
|---|---|---|
| 7/10/2024 | Sold | -- |
Source:  Heartland MLS as distributed by MLS GRID #2492139 Report a problem Heartland MLS as distributed by MLS GRID #2492139 Report a problem | ||
| 6/9/2024 | Contingent | $1,100,000$251/sqft |
Source: Heartland MLS as distributed by MLS GRID #2492139 Report a problem | ||
| 6/5/2024 | Listed for sale | $1,100,000+12.4%$251/sqft |
Source: Heartland MLS as distributed by MLS GRID #2492139 Report a problem | ||
| 6/3/2021 | Sold | -- |
Source: Heartland MLS as distributed by MLS GRID #2314072 Report a problem | ||
| 5/9/2021 | Pending sale | $979,000$224/sqft |
Source:  ReeceNichols Real Estate #2314072 Report a problem ReeceNichols Real Estate #2314072 Report a problem | ||
| 4/24/2021 | Listed for sale | $979,000+557%$224/sqft |
Source: ReeceNichols Real Estate #2314072 Report a problem | ||
| 3/4/2019 | Sold | -- |
Source: Heartland MLS as distributed by MLS GRID #2043024 Report a problem | ||
| 8/25/2018 | Pending sale | $149,000$34/sqft |
Source: Quinn Real Estate Co #2043024 Report a problem | ||
| 5/5/2018 | Listed for sale | $149,000$34/sqft |
Source: Quinn Real Estate Co #2043024 Report a problem | ||

Get a cash offer in 3 minutes
Find out how much your home could sell for in as little as 3 minutes with a no-obligation cash offer.
Estimated market value
$1,209,300
