Skip main navigation
Sold for $165,000
  • $165,000

    18410 N 5TH Place, Phoenix, AZ 85022

    1beds
    1baths
    720sqft
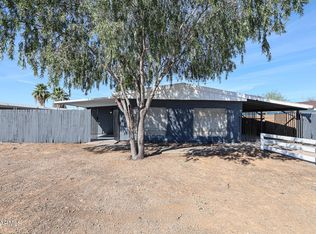
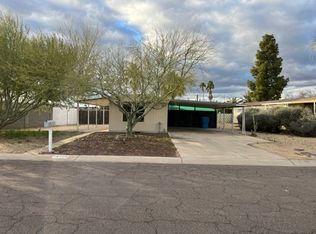
    Manufactured Home
    Built in 1984
    5,432 Square Feet Lot
    $192,300 Zestimate®
    $229/sqft
    $1,301 Estimated rent

    Home value

    $192,300

    $167,000 - $221,000

    $1,301/mo

    Zestimate® history
    Loading
    Loading...

    Owner options

    List your home for rent

    $1,301/mo

    Rent Zestimate®

    Find your next renter with Zillow Rental Manager. Plus, with online applications, you can quickly screen prospective tenants – for free.

    Learn more

    $1,301/mo

    Rent Zestimate®

    Refinance and save

    $957/mo

    Est. payment

    Refinancing to a lower rate could help reduce your monthly payments and save thousands over the life of the loan.

    See today's rates

    $957/mo

    Est. payment

    Explore your selling options

    Work with a Zillow partner agent

    Leverage their expertise and Zillow's premium Showcase listings to get your home seen by more buyers.

    Get started

    List with your own agent

    Get your home in front of millions of buyers by listing it on Zillow.

    Learn how to do it

    Sell it yourself

    Take full control of how buyers see your home on Zillow by listing For Sale by Owner (FSBO).

    List your home

    What's special

    This manufactured home was a 2 bedroom prior to remodeling in 2008. The window, vent and closet are still remaining to convert back to a 2 bedroom. Located on a quiet street and is within walking distance to the community pool. The property has some deferred maintenance and needs some repairs.The main sewer line to the street was replaced approximately 8 years ago.

    Zillow last checked:

    Listing updated:

    Listed by:

    Jill A Axe 520-255-1069,

    RealtyONEGroup Mountain Desert

    Bought with:

    Jill A Axe, SA028964000

    RealtyONEGroup Mountain Desert

    Source: ARMLS,MLS#: 6601790MLS Logo

    Facts & features

    Interior

    Bedrooms & bathrooms
    • Bedrooms: 1
    • Bathrooms: 1
    Bedroom
    • Description: not sure
    • Level: First
    Kitchen
    • Description: not sure
    • Level: First
    Living room
    • Description: not sure
    • Level: First
    Heating
    • Natural Gas
    Cooling
    • Central Air
    Appliances
    • Included: Dryer, Washer, Refrigerator, Disposal, Gas Range, Gas Oven
    • Laundry: Inside
    Features
    • High Speed Internet, Eat-in Kitchen, No Interior Steps, Vaulted Ceiling(s)
    • Flooring: Vinyl, Tile
    • Has basement: No
    • Has fireplace: No
    Interior area
    • Total structure area: 720
    • Total interior livable area: 720 sqft

    Property

    Parking
    • Total spaces: 4
    • Parking features: Carport, Open
    • Carport spaces: 2
    • Uncovered spaces: 2
    Features
    • Stories: 1
    • Patio & porch: Covered
    • Pool features: None
    • Spa features: None
    • Fencing: Chain Link,Partial,Wood
    Lot
    • Size: 5,432 sqft
    • Features: Desert Front
    Details
    • Parcel number: 20801363

    Construction

    Type & style
    • Home type: MobileManufactured
    • Architectural style: Other
    • Property subtype: Manufactured Home
    Materials
    • Wood Frame, Painted
    • Roof: Composition
    Condition
    • Fixer
    • New construction: No
    • Year built: 1984

    Utilities & green energy

    • Sewer: Public Sewer
    • Water: City Water

    Community & neighborhood

    Security
    • Security features: Security System Owned
    Community
    • Community features: Pool, Near Bus Stop, Playground
    Location
    • Region: Phoenix
    • Subdivision: SEVEN PALMS MOBILE HOME ESTATES UNIT 2

    HOA & financial

    HOA
    • Has HOA: Yes
    • HOA fee: $30 monthly
    • Services included: Maintenance Grounds
    • Association name: Seven Palms Mobile
    • Association phone: 602-993-4012

    Other

    Other facts
    • Body type: Single Wide
    • Listing terms: Cash,1031 Exchange
    • Ownership: Fee Simple

    Price history

    DateEventPrice
    9/27/2023Sold$165,000$229/sqft
    Source: ARMLS #6601790 Report a problem
    9/7/2023Listed for sale$165,000$229/sqft
    Source: ARMLS #6601790 Report a problem

    Public tax history

    YearProperty taxesTax assessment
    2025$345 +2.6%$6,304 -19.3%
    2024$336 +21%$7,809 +150.4%
    2023$278 -1.1%$3,118 -40.4%
    2022$281 +1.8%$5,230 +2.1%
    2021$276 -0.4%$5,120 +6.2%
    2020$277 +3.8%$4,820 -0.8%
    2019$267 $4,860 +3.8%
    2018$267 +4.7%$4,680 +33.7%
    2017$255 +9.5%$3,500 -1.1%
    2016$233 +7.5%$3,540 +21.6%
    2015$217 $2,910 +44.8%
    2014-- $2,010 -11.5%
    2013-- $2,272 -2.1%
    2012-- $2,321 -36.2%
    2011-- $3,640 -34%
    2010-- $5,514 -13%
    2009-- $6,341 -7%
    2008-- $6,815 +115.4%
    2007-- $3,164 +25.6%
    2006-- $2,520
    2005-- $2,520 +19.7%
    2004-- $2,106
    2003-- $2,106 +56.7%
    2002-- $1,344

    Find assessor info on the county website

    Neighborhood: Deer Valley

    Nearby schools

    GreatSchools rating
    Schools provided by the listing agent
    • Elementary: Cactus View Elementary School
    • Middle: Vista Verde Middle School
    • High: North Canyon High School
    • District: Paradise Valley Unified District

    Source: ARMLS. This data may not be complete. We recommend contacting the local school district to confirm school assignments for this home.

    Get a cash offer in 3 minutes
    Find out how much your home could sell for in as little as 3 minutes with a no-obligation cash offer.
    Estimated market value
    $192,300
    Get a cash offer in 3 minutes
    Find out how much your home could sell for in as little as 3 minutes with a no-obligation cash offer.
    Estimated market value
    $192,300