This stunning Modified Carson model, featuring an epoxied 3 car garage/workshop & massive walk up storage space is a rare find in Baileys Glen! It is in the highly desirable downtown area of Baileys Glen, LKN's premier 55 & better community! This beautifully maintained home features a brick front & welcoming rocking chair porch. Inside, the sellers have painted with the '25 color of the year, sage green! Enjoy gleaming hardwoods & spacious great room w/ fireplace & built-ins. The chef’s kitchen offers an island for extra space, wall oven, stainless steel appliances, breakfast bar & rustic backsplash. You'll love the expansive laundry room & pantry right off the kitchen. The sunroom has custom farm doors & has abundant natural light. The oversized primary suite includes a spa-like shower, double vanities & custom walk-in closet. In the front the sellers have put in a Murphy bed for flexibility. Enjoy your private backyard & all the resort-style amenities Baileys Glen has to offer!
Closed
$780,000
18410 Neville Ave, Cornelius, NC 28031
3beds
2,358sqft
Single Family Residence
Built in 2013
0.21 Acres Lot
$783,200 Zestimate®
$331/sqft
$2,993 Estimated rent
Home value
$783,200
$728,000 - $846,000
$2,993/mo
Zestimate® history
Owner options
List your home for rent
$2,993/mo
Rent Zestimate®
Find your next renter with Zillow Rental Manager. Plus, with online applications, you can quickly screen prospective tenants – for free.
$2,993/mo
Rent Zestimate®
Refinance and save
$5,037/mo
Est. payment
Refinancing to a lower rate could help reduce your monthly payments and save thousands over the life of the loan.
$5,037/mo
Est. payment
Explore your selling options
Work with a Zillow partner agent
Leverage their expertise and Zillow's premium Showcase listings to get your home seen by more buyers.
Get startedList with your own agent
Get your home in front of millions of buyers by listing it on Zillow.
Learn how to do itSell it yourself
Take full control of how buyers see your home on Zillow by listing For Sale by Owner (FSBO).
List your homeWhat's special
Abundant natural lightCustom farm doorsBreakfast barMurphy bedWelcoming rocking chair porchBrick frontGleaming hardwoods
Zillow last checked:
Listing updated:
Listed by:
Christopher Bucey cbucey@helenadamsrealty.com,
Helen Adams Realty
Bought with:
Lori Lee
Southcreek Inc
Source: Canopy MLS as distributed by MLS GRID,MLS#: 4278991
Facts & features
Interior
Bedrooms & bathrooms
- Bedrooms: 3
- Bathrooms: 2
- Full bathrooms: 2
- Main level bedrooms: 3
Primary bedroom
- Features: Walk-In Closet(s)
- Level: Main
Bedroom s
- Level: Main
Bedroom s
- Level: Main
Bathroom full
- Level: Main
Bathroom full
- Level: Main
Dining area
- Level: Main
Great room
- Features: Built-in Features, Ceiling Fan(s), Open Floorplan
- Level: Main
Kitchen
- Features: Breakfast Bar, Kitchen Island, Storage, Walk-In Pantry
- Level: Main
Laundry
- Level: Main
Sunroom
- Level: Main
Workshop
- Features: Attic Walk In
- Level: Main
Heating
- Central, Forced Air, Natural Gas
Cooling
- Ceiling Fan(s), Central Air
Appliances
- Included: Dishwasher, Disposal, Dryer, Electric Cooktop, Electric Oven, Exhaust Fan, Gas Water Heater, Ice Maker, Oven, Plumbed For Ice Maker, Refrigerator, Wall Oven, Washer
- Laundry: In Kitchen, Utility Room, Inside, Lower Level, Main Level, Sink, Washer Hookup
Features
- Breakfast Bar, Built-in Features, Kitchen Island, Open Floorplan, Pantry, Storage, Walk-In Closet(s), Walk-In Pantry
- Flooring: Laminate, Tile, Wood
- Doors: Sliding Doors
- Has basement: No
- Attic: Permanent Stairs,Walk-In
- Fireplace features: Gas, Gas Log, Gas Vented, Great Room
Interior area
- Total structure area: 2,358
- Total interior livable area: 2,358 sqft
- Finished area above ground: 2,358
- Finished area below ground: 0
Property
Parking
- Total spaces: 3
- Parking features: Driveway, Attached Garage, Garage Door Opener, Garage Faces Front, Garage Shop, Keypad Entry, Tandem, Garage on Main Level
- Attached garage spaces: 3
- Has uncovered spaces: Yes
Accessibility
- Accessibility features: Two or More Access Exits, Bath Grab Bars, Swing In Door(s), Entry Slope less than 1 foot
Features
- Levels: One
- Stories: 1
- Patio & porch: Covered, Front Porch, Patio, Porch, Rear Porch, Terrace
- Exterior features: In-Ground Irrigation, Lawn Maintenance
- Pool features: Community
Lot
- Size: 0.21 Acres
- Features: Green Area, Private, Wooded
Details
- Additional structures: Other
- Parcel number: 00713338
- Zoning: R16
- Special conditions: Standard
Construction
Type & style
- Home type: SingleFamily
- Architectural style: Ranch
- Property subtype: Single Family Residence
Materials
- Brick Partial, Vinyl
- Foundation: Slab
- Roof: Shingle
Condition
- New construction: No
- Year built: 2013
Details
- Builder model: Carson Modified
- Builder name: South Creek Homes
Utilities & green energy
- Sewer: Public Sewer
- Water: City
- Utilities for property: Cable Available, Cable Connected, Electricity Connected
Community & HOA
Community
- Features: Fifty Five and Older, Business Center, Clubhouse, Concierge, Fitness Center, Game Court, Picnic Area, Putting Green, Recreation Area, Sidewalks, Sport Court, Street Lights, Walking Trails
- Security: Carbon Monoxide Detector(s), Smoke Detector(s)
- Senior community: Yes
- Subdivision: Baileys Glen
HOA
- Has HOA: Yes
- HOA fee: $364 monthly
- HOA name: Baileys Glen HOA
- HOA phone: 704-895-0606
Location
- Region: Cornelius
Financial & listing details
- Price per square foot: $331/sqft
- Tax assessed value: $580,900
- Annual tax amount: $3,922
- Date on market: 7/14/2025
- Cumulative days on market: 28 days
- Listing terms: Cash,Conventional,VA Loan
- Exclusions: Stained Glass in front of fireplace, valances in dining area, cabinets to the left entering the garage
- Electric utility on property: Yes
- Road surface type: Concrete, Paved
Price history
| Date | Event | Price |
|---|---|---|
| 10/3/2025 | Sold | $780,000-1.3%$331/sqft |
Source:  Canopy MLS as distributed by MLS GRID #4278991 Report a problem Canopy MLS as distributed by MLS GRID #4278991 Report a problem | ||
| 8/11/2025 | Pending sale | $790,000$335/sqft |
Source: Canopy MLS as distributed by MLS GRID #4278991 Report a problem | ||
| 8/8/2025 | Price change | $790,000-1.3%$335/sqft |
Source: Canopy MLS as distributed by MLS GRID #4278991 Report a problem | ||
| 7/14/2025 | Listed for sale | $800,000+106.2%$339/sqft |
Source: Canopy MLS as distributed by MLS GRID #4278991 Report a problem | ||
| 4/1/2014 | Sold | $388,000$165/sqft |
Source: Public Record Report a problem | ||
Public tax history
| Year | Property taxes | Tax assessment |
|---|---|---|
| 2025 | $3,922 +1.6% | $580,900 |
| 2024 | $3,861 | $580,900 |
| 2023 | -- | $580,900 +23.4% |
| 2022 | $4,037 +1.2% | $470,900 |
| 2021 | $3,990 | $470,900 |
| 2020 | $3,990 +0.2% | $470,900 |
| 2019 | $3,984 -1.5% | $470,900 +26.3% |
| 2018 | $4,046 +0.9% | $372,700 |
| 2017 | $4,011 | $372,700 |
| 2016 | $4,011 | $372,700 +128.9% |
| 2015 | $4,011 +131.4% | $162,800 |
| 2014 | $1,734 | -- |
| 2013 | -- | $77,000 -30% |
| 2012 | -- | $110,000 |
| 2011 | -- | $110,000 |
| 2010 | -- | -- |
Find assessor info on the county website
Neighborhood: 28031
Nearby homes
- $768,0003 bd3 ba2.3k sqft18406 Neville Ave, Cornelius, NC 28031Sold

- $744,1003 bd2 ba2.2k sqft18414 Neville Ave, Cornelius, NC 28031Off Market
- $717,8003 bd3 ba2.3k sqft18418 Neville Ave, Cornelius, NC 28031Off Market
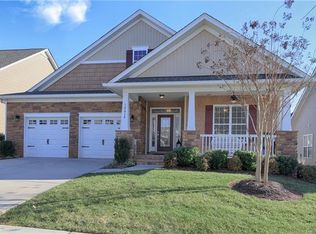
- $635,3003 bd2 ba2k sqft18402 Neville Ave, Cornelius, NC 28031Off Market

- $610,1003 bd2 ba2k sqft18402 Neville Ave #81, Cornelius, NC 28031Off Market
- $717,6003 bd2 ba2.3k sqft18311 Glenealy Dr, Cornelius, NC 28031Off Market
- $721,0003 bd3 ba2.1k sqft18307 Glenealy Dr, Cornelius, NC 28031Off Market
- $669,1003 bd2 ba2.2k sqft18315 Glenealy Dr, Cornelius, NC 28031Off Market
Nearby schools
GreatSchools rating
- 9/10J.V. Washam ElementaryGrades: K-5Distance: 1.9 mi
- 10/10Bailey Middle SchoolGrades: 6-8Distance: 0.4 mi
- 7/10William Amos Hough HighGrades: 9-12Distance: 0.4 mi
Get a cash offer in 3 minutes
Find out how much your home could sell for in as little as 3 minutes with a no-obligation cash offer.
Estimated market value
$783,200
Get a cash offer in 3 minutes
Find out how much your home could sell for in as little as 3 minutes with a no-obligation cash offer.
Estimated market value
$783,200
- North Carolina
- Mecklenburg County
- Huntersville
- 28031
- 18410 Neville Ave
Nearby cities
Nearby zip codes
Other Huntersville Topics
