Skip main navigation
Sold for $620,000
  • $620,000

    18410 Oriole St, Lutz, FL 33558

    4beds
    1,962sqft
    Single Family Residence
    Built in 1993
    7,313 Square Feet Lot
    $600,600 Zestimate®
    $316/sqft
    $3,098 Estimated rent

    Home value

    $600,600

    $547,000 - $661,000

    $3,098/mo

    Zestimate® history
    Loading
    Loading...

    Owner options

    List your home for rent

    $3,098/mo

    Rent Zestimate®

    Find your next renter with Zillow Rental Manager. Plus, with online applications, you can quickly screen prospective tenants – for free.

    Learn more

    $3,098/mo

    Rent Zestimate®

    Refinance and save

    $4,298/mo

    Est. payment

    Refinancing to a lower rate could help reduce your monthly payments and save thousands over the life of the loan.

    See today's rates

    $4,298/mo

    Est. payment

    Explore your selling options

    Work with a Zillow partner agent

    Leverage their expertise and Zillow's premium Showcase listings to get your home seen by more buyers.

    Get started

    List with your own agent

    Get your home in front of millions of buyers by listing it on Zillow.

    Learn how to do it

    Sell it yourself

    Take full control of how buyers see your home on Zillow by listing For Sale by Owner (FSBO).

    List your home

    What's special

    Serene pond viewWonderful gourmet kitchenStunning quartz waterfall islandSoft neutral paintTons of natural lightNew porcelain tile floorsSpacious open floor plan
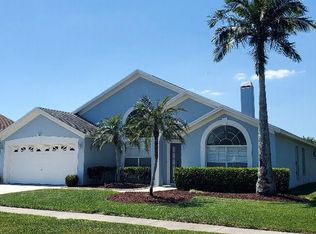
    Located in the highly desirable community of Calusa Trace, this gorgeous home is move-in ready, meticulously maintained, and totally upgraded throughout. The spacious open floor plan invites tons of natural light to a wonderful gourmet kitchen: wood cabinetry with soft-close hinges, sleek stainless-steel appliances, and a stunning quartz waterfall island. Split floor plan offers privacy to the primary suite with access to the lanai. Designer touches throughout include all new porcelain tile floors, lighting, fixtures, and soft neutral paint. Lots of upgrades include salt system, resurfacing of pool and deck, pool cage painted, and rescreened. This home features newer solar panels, hurricane windows, roof, and ac ductwork. Fully fenced in yard with a serene pond view. Not in a flood zone, low annual HOA fee and no CDD fees. Community offers a nice Hillsborough County Park, "A" Rated Schools and so convenient to shopping, dining, golf, hospitals as well as a quick access to the Veterans Expressway for an easy commute to the airport, and downtown.

    Zillow last checked:

    Listing updated:

    Listing Provided by:

    Mandy Eads 813-728-1961,

    PEOPLE'S CHOICE REALTY SVC LLC 813-933-0677

    Bought with:

    Alison Connors, 3257939

    RE/MAX ACTION FIRST OF FLORIDA

    Source: Stellar MLS,MLS#: TB8345400MLS LogoOriginating MLS: Suncoast Tampa

    Facts & features

    Interior

    Bedrooms & bathrooms
    • Bedrooms: 4
    • Bathrooms: 3
    • Full bathrooms: 3
    Primary bedroom
    • Features: Walk-In Closet(s)
    • Level: First
    • Area: 255 Square Feet
    • Dimensions: 15x17
    Bedroom 2
    • Features: Built-in Closet
    • Level: First
    • Area: 132 Square Feet
    • Dimensions: 11x12
    Bedroom 3
    • Features: Built-in Closet
    • Level: First
    • Area: 130 Square Feet
    • Dimensions: 10x13
    Bedroom 4
    • Features: Built-in Closet
    • Level: First
    • Area: 90 Square Feet
    • Dimensions: 10x9
    Dining room
    • Features: No Closet
    • Level: First
    • Area: 198 Square Feet
    • Dimensions: 11x18
    Family room
    • Features: No Closet
    • Level: First
    • Area: 378 Square Feet
    • Dimensions: 21x18
    Kitchen
    • Features: No Closet
    • Level: First
    • Area: 165 Square Feet
    • Dimensions: 15x11
    Living room
    • Features: No Closet
    • Level: First
    • Area: 169 Square Feet
    • Dimensions: 13x13
    Heating
    • Electric, Solar
    Cooling
    • Central Air
    Appliances
    • Included: Dishwasher, Disposal, Dryer, Electric Water Heater, Kitchen Reverse Osmosis System, Range, Range Hood, Refrigerator, Washer, Water Softener
    • Laundry: In Garage
    Features
    • Ceiling Fan(s), Eating Space In Kitchen, High Ceilings, Kitchen/Family Room Combo, Open Floorplan, Solid Wood Cabinets, Split Bedroom, Stone Counters, Walk-In Closet(s)
    • Flooring: Porcelain Tile
    • Doors: Sliding Doors
    • Windows: Window Treatments
    • Has fireplace: No
    Interior area
    • Total structure area: 2,635
    • Total interior livable area: 1,962 sqft

    Property

    Parking
    • Total spaces: 2
    • Parking features: Garage - Attached
    • Attached garage spaces: 2
    • Details: Garage Dimensions: 21x20
    Features
    • Levels: One
    • Stories: 1
    • Exterior features: Irrigation System, Lighting, Rain Gutters, Sidewalk
    • Has private pool: Yes
    • Pool features: In Ground, Pool Sweep, Salt Water, Screen Enclosure
    • Has view: Yes
    • View description: Pond
    • Has water view: Yes
    • Water view: Pond
    Lot
    • Size: 7,313 sqft
    • Features: Landscaped, Sidewalk
    Details
    • Parcel number: U1627180K400000100015.0
    • Zoning: PD
    • Special conditions: None

    Construction

    Type & style
    • Home type: SingleFamily
    • Property subtype: Single Family Residence
    Materials
    • Concrete
    • Foundation: Block
    • Roof: Shingle
    Condition
    • New construction: No
    • Year built: 1993

    Utilities & green energy

    • Electric: Photovoltaics Seller Owned
    • Sewer: Public Sewer
    • Water: Public
    • Utilities for property: Cable Connected, Fire Hydrant, Public, Sprinkler Recycled, Street Lights
    Green energy
    • Energy generation: Solar

    Community & neighborhood

    Community
    • Community features: Park, Playground, Sidewalks
    Location
    • Region: Lutz
    • Subdivision: CALUSA TRACE UNIT THREE

    HOA & financial

    HOA
    • Has HOA: Yes
    • HOA fee: $52 monthly
    • Amenities included: Park, Playground
    • Association name: Samanth Morfa
    • Association phone: 813-443-4124
    Other fees
    • Pet fee: $0 monthly
    Other financial information
    • Total actual rent: 0

    Other

    Other facts
    • Listing terms: Cash,Conventional,FHA,VA Loan
    • Ownership: Condominium
    • Road surface type: Paved

    Price history

    DateEventPrice
    3/7/2025Sold$620,000$316/sqft
    Source: Stellar MLS #TB8345400 Report a problem
    2/7/2025Pending sale$620,000$316/sqft
    Source: Stellar MLS #TB8345400 Report a problem
    2/1/2025Listed for sale$620,000+90.8%$316/sqft
    Source: Stellar MLS #TB8345400 Report a problem
    5/6/2020Sold$325,000-4.4%$166/sqft
    Source: Public Record Report a problem
    3/5/2020Pending sale$339,900$173/sqft
    Source: PEOPLE'S CHOICE REALTY SVC LLC #T3210806 Report a problem
    1/27/2020Price change$339,900-1.3%$173/sqft
    Source: PEOPLE'S CHOICE REALTY SVC LLC #T3210806 Report a problem
    1/17/2020Price change$344,500-0.1%$176/sqft
    Source: PEOPLE'S CHOICE REALTY SVC LLC #T3210806 Report a problem
    1/3/2020Price change$344,900-1.4%$176/sqft
    Source: PEOPLE'S CHOICE REALTY SVC LLC #T3210806 Report a problem
    11/20/2019Price change$349,900-2.3%$178/sqft
    Source: PEOPLE'S CHOICE REALTY SVC LLC #T3210806 Report a problem
    11/16/2019Listed for sale$358,000+15.5%$182/sqft
    Source: PEOPLE'S CHOICE REALTY SVC LLC #T3210806 Report a problem
    10/17/2005Sold$310,000+100%$158/sqft
    Source: Stellar MLS #T2115272 Report a problem
    3/6/1998Sold$155,000-0.1%$79/sqft
    Source: Public Record Report a problem
    7/6/1993Sold$155,100$79/sqft
    Source: Public Record Report a problem

    Public tax history

    YearProperty taxesTax assessment
    2025$8,129 +8.3%$455,912 +15.3%
    2024$7,503 +9.4%$395,348 +10%
    2023$6,859 +4.2%$359,416 +8.3%
    2022$6,580 +11.7%$331,740 +10%
    2021$5,893 +106.4%$301,582 +70.7%
    2020$2,855 +3.3%$176,639 +2.3%
    2019$2,763 $172,668 +1.9%
    2018$2,763 +2%$169,448 -28.2%
    2017$2,709 +1.5%$235,928 +45.1%
    2016$2,668 +1.5%$162,549 +0.7%
    2015$2,629 -1.1%$161,419 +0.8%
    2014$2,657 +1%$160,138 +1.5%
    2013$2,632 +0.5%$157,771 +1.7%
    2012$2,620 -1.3%$155,134 -0.9%
    2011$2,654 -2%$156,522 -2.4%
    2010$2,708 -11.1%$160,348 -9.2%
    2009$3,046 -24%$176,654 -21.2%
    2008$4,009 -17.7%$224,045 -12.1%
    2007$4,874 -5.6%$254,781 +2.5%
    2006$5,164 +79.4%$248,567 +76.4%
    2005$2,878 $140,883 +2.7%
    2004-- $137,178 +1.9%
    2003-- $134,620 +2.4%
    2002-- $131,465 +1.6%
    2001-- $129,395 -0.4%
    2000$2,651 $129,915

    Find assessor info on the county website

    Neighborhood: Calusa Trace

    Nearby schools

    GreatSchools rating
    Schools provided by the listing agent
    • Elementary: Schwarzkopf-HB
    • Middle: Martinez-HB
    • High: Steinbrenner High School

    Source: Stellar MLS. This data may not be complete. We recommend contacting the local school district to confirm school assignments for this home.

    Get a cash offer in 3 minutes
    Find out how much your home could sell for in as little as 3 minutes with a no-obligation cash offer.
    Estimated market value
    $600,600
    Get a cash offer in 3 minutes
    Find out how much your home could sell for in as little as 3 minutes with a no-obligation cash offer.
    Estimated market value
    $600,600