Welcome to the beautiful tree-lined streets of Caldwell Station! This 3 BR/2.5 BA home also has a fully finished room over garage with full bath! Step inside from the covered front porch where you'll find hdwd floors, upgraded cabinets & granite counters, dining rm & separate office/den. Stone fireplace makes the big family room off the kitchen so cozy! Primary BR on upper w/lg bathroom, jetted tub, walk-in closet. Great sized secondary rooms and closets. Laundry room conveniently upstairs. Enjoy the stunning landscaping from the back stone patio with retractable awning while you grill a nice dinner! Fenced backyard. New roof 2018. New hvac 2022. Rain-bird irrigation in place. Gas grill to remain. Refrigerator/washer/dryer to convey. Home being sold ‘as is’ but don’t let that fool you! Community features clubhouse, playground, pool, etc. Perfect location close to I-77, shopping, schools, Birkdale, restaurants, & more-Don't let this one get away! Professional photos coming by Sat!
Closed
$489,999
18410 Train Station Dr, Cornelius, NC 28031
3beds
2,429sqft
Single Family Residence
Built in 2007
0.16 Acres Lot
$533,400 Zestimate®
$202/sqft
$2,700 Estimated rent
Home value
$533,400
$507,000 - $560,000
$2,700/mo
Zestimate® history
Owner options
List your home for rent
$2,700/mo
Rent Zestimate®
Find your next renter with Zillow Rental Manager. Plus, with online applications, you can quickly screen prospective tenants – for free.
$2,700/mo
Rent Zestimate®
Refinance and save
$3,178/mo
Est. payment
Refinancing to a lower rate could help reduce your monthly payments and save thousands over the life of the loan.
$3,178/mo
Est. payment
Explore your selling options
Work with a Zillow partner agent
Leverage their expertise and Zillow's premium Showcase listings to get your home seen by more buyers.
Get startedList with your own agent
Get your home in front of millions of buyers by listing it on Zillow.
Learn how to do itSell it yourself
Take full control of how buyers see your home on Zillow by listing For Sale by Owner (FSBO).
List your homeWhat's special
Stone fireplaceBig family roomDining rmBeautiful tree-lined streetsRetractable awningJetted tubGranite counters
Zillow last checked:
Listing updated:
Listed by:
Teresa Carson teresacarson10@gmail.com,
Southern Homes of the Carolinas, Inc
Bought with:
Brandi Sullivan
Wilson Realty
Source: Canopy MLS as distributed by MLS GRID,MLS#: 4070701
Facts & features
Interior
Bedrooms & bathrooms
- Bedrooms: 3
- Bathrooms: 4
- Full bathrooms: 3
- 1/2 bathrooms: 1
Primary bedroom
- Level: Upper
Bedroom s
- Level: Upper
Bedroom s
- Level: Upper
Bathroom half
- Level: Main
Bathroom full
- Level: Upper
Bathroom full
- Level: Upper
Other
- Level: 2nd Living Quarters
Dining room
- Level: Main
Kitchen
- Level: Main
Laundry
- Level: Upper
Office
- Level: Main
Heating
- Heat Pump
Cooling
- Ceiling Fan(s), Central Air
Appliances
- Included: Dishwasher, Disposal, Exhaust Fan, Microwave, Oven, Plumbed For Ice Maker, Self Cleaning Oven
- Laundry: Electric Dryer Hookup, Laundry Room, Upper Level
Features
- Walk-In Closet(s), Whirlpool, Total Primary Heated Living Area: 2084
- Flooring: Carpet, Hardwood, Tile, Vinyl
- Has basement: No
- Fireplace features: Family Room, Gas, Gas Log
Interior area
- Total structure area: 2,084
- Total interior livable area: 2,429 sqft
- Finished area above ground: 2,084
- Finished area below ground: 0
Property
Parking
- Total spaces: 4
- Parking features: Driveway, Detached Garage, Garage Door Opener, Garage Faces Front, Garage on Main Level
- Garage spaces: 2
- Uncovered spaces: 2
Features
- Levels: Two
- Stories: 2
- Patio & porch: Patio
- Exterior features: In-Ground Irrigation
- Pool features: Community
- Fencing: Back Yard,Fenced
Lot
- Size: 0.16 Acres
- Features: Level
Living quarters
- Secondary living space: 345 sqft
- Secondary features: Separate Entrance,Upper Level Garage
Details
- Parcel number: 00535218
- Zoning: NR
- Special conditions: Standard
Construction
Type & style
- Home type: SingleFamily
- Property subtype: Single Family Residence
Materials
- Stone Veneer, Vinyl
- Foundation: Slab
- Roof: Shingle
Condition
- New construction: No
- Year built: 2007
Details
- Builder model: Eppingham
- Builder name: DR Horton
Utilities & green energy
- Sewer: Public Sewer
- Water: City
- Utilities for property: Cable Available, Electricity Connected
Community & HOA
Community
- Features: Clubhouse, Playground
- Security: Smoke Detector(s)
- Subdivision: Caldwell Station
HOA
- Has HOA: Yes
- HOA fee: $210 quarterly
- HOA name: Caldwell Station HOA
- HOA phone: 704-892-1662
Location
- Region: Cornelius
Financial & listing details
- Price per square foot: $202/sqft
- Tax assessed value: $280,500
- Annual tax amount: $3,204
- Date on market: 9/23/2023
- Cumulative days on market: 5 days
- Listing terms: Cash,Conventional,FHA,VA Loan
- Electric utility on property: Yes
- Road surface type: Concrete
Price history
| Date | Event | Price |
|---|---|---|
| 11/9/2023 | Sold | $489,999$202/sqft |
Source:  Canopy MLS as distributed by MLS GRID #4070701 Report a problem Canopy MLS as distributed by MLS GRID #4070701 Report a problem | ||
| 9/23/2023 | Listed for sale | $489,999+72.5%$202/sqft |
Source: Canopy MLS as distributed by MLS GRID #4070701 Report a problem | ||
| 4/18/2007 | Sold | $284,000$117/sqft |
Source: Public Record Report a problem | ||
Public tax history
| Year | Property taxes | Tax assessment |
|---|---|---|
| 2025 | $3,204 +1.6% | $473,100 |
| 2024 | $3,154 +8.3% | $473,100 +6.6% |
| 2023 | $2,913 +20.3% | $443,900 +58.3% |
| 2022 | $2,421 +1.2% | $280,500 |
| 2021 | $2,393 | $280,500 |
| 2020 | $2,393 +0.3% | $280,500 |
| 2019 | $2,387 +22% | $280,500 +56.8% |
| 2018 | $1,956 +1.1% | $178,900 |
| 2017 | $1,936 | $178,900 |
| 2016 | $1,936 | $178,900 |
| 2015 | $1,936 +1.7% | $178,900 |
| 2014 | $1,904 | -- |
| 2013 | -- | $167,400 -0.1% |
| 2012 | -- | $167,600 |
| 2011 | -- | $167,600 +3.6% |
| 2010 | -- | $161,700 |
| 2009 | -- | $161,700 |
| 2008 | -- | -- |
| 2007 | -- | -- |
Find assessor info on the county website
Neighborhood: 28031
Nearby homes
- $535,4004 bd3 ba2.7k sqft18414 Train Station Dr, Cornelius, NC 28031Off Market
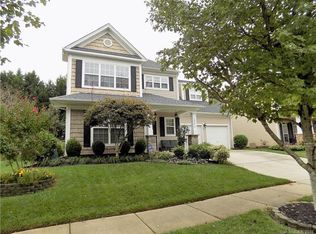
- $551,7004 bd3 ba2.8k sqft18414 Train Station Dr #334, Cornelius, NC 28031Off Market

- $468,2003 bd3 ba1.9k sqft17850 Railway Dr, Cornelius, NC 28031Off Market
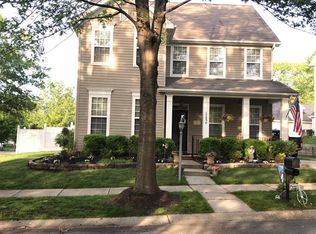
- $460,6003 bd2 ba2k sqft17842 Railway Dr, Cornelius, NC 28031Off Market
- $470,2003 bd3 ba1.9k sqft10139 Caldwell Depot Rd, Cornelius, NC 28031Off Market
- $485,1003 bd3 ba2.1k sqft10135 Caldwell Depot Rd, Cornelius, NC 28031Off Market
- $505,4005 bd3 ba2.8k sqft18418 Train Station Dr, Cornelius, NC 28031Off Market
- $427,3003 bd3 ba1.6k sqft10143 Caldwell Depot Rd, Cornelius, NC 28031Off Market
Nearby schools
GreatSchools rating
- 9/10J.V. Washam ElementaryGrades: K-5Distance: 1.2 mi
- 10/10Bailey Middle SchoolGrades: 6-8Distance: 1.1 mi
- 7/10William Amos Hough HighGrades: 9-12Distance: 1.6 mi
Schools provided by the listing agent
- Elementary: J.V. Washam
- Middle: Bailey
- High: William Amos Hough
Source: Canopy MLS as distributed by MLS GRID. This data may not be complete. We recommend contacting the local school district to confirm school assignments for this home.
Get a cash offer in 3 minutes
Find out how much your home could sell for in as little as 3 minutes with a no-obligation cash offer.
Estimated market value
$533,400
Get a cash offer in 3 minutes
Find out how much your home could sell for in as little as 3 minutes with a no-obligation cash offer.
Estimated market value
$533,400
- North Carolina
- Mecklenburg County
- Cornelius
- 28031
- 18410 Train Station Dr
Nearby cities
Nearby zip codes
Other Cornelius Topics
