Discover the ideal family retreat tucked behind the prestigious gates of The Bridges at Rancho Santa Fe. Thoughtfully designed and meticulously crafted, this exceptional residence offers a light-filled, seamless layout complemented by premium, timeless finishes. Its modern Spanish architecture creates striking curb appeal, while the expansive great room welcomes you with volume, openness, and effortless indoor–outdoor flow. The main level features the primary suite, three en-suite bedrooms, and a private office—providing comfort and convenience for everyday living. A full wall of sliding glass doors opens completely to showcase views of the sparkling pool, creating a perfect setting for year-round entertaining. With five en-suite bedrooms, a spacious home office, two versatile flex rooms, and a bonus room, the home’s thoughtful design provides abundant space for family, guests, work, and play. The gourmet kitchen is equipped with commercial-grade appliances and an oversized island ideal for gathering. Adjacent to the kitchen, the elegant dining room is highlighted by a stunning climate-controlled wine wall—an impressive centerpiece sure to delight all who enter.
Sold for $6,050,000
Listed by: Compass • Delorine Jackson • Contact: 858-822-9694
Bought with: Compass
$6,050,000
18411 Calle La Serra, Rancho Santa Fe, CA 92091
5beds
6,284sqft
Single Family Residence
Built in 2015
0.58 Acres Lot
$6,084,800 Zestimate®
$963/sqft
$18,643 Estimated rent
Home value
$6,084,800
$5.60M - $6.63M
$18,643/mo
Zestimate® history
Owner options
List your home for rent
$18,643/mo
Rent Zestimate®
Find your next renter with Zillow Rental Manager. Plus, with online applications, you can quickly screen prospective tenants – for free.
$18,643/mo
Rent Zestimate®
Refinance and save
$39,735/mo
Est. payment
Refinancing to a lower rate could help reduce your monthly payments and save thousands over the life of the loan.
$39,735/mo
Est. payment
Explore your selling options
Work with a Zillow partner agent
Leverage their expertise and Zillow's premium Showcase listings to get your home seen by more buyers.
Get startedList with your own agent
Get your home in front of millions of buyers by listing it on Zillow.
Learn how to do itSell it yourself
Take full control of how buyers see your home on Zillow by listing For Sale by Owner (FSBO).
List your homeWhat's special
Stunning climate-controlled wine wallLight-filled seamless layoutSpacious home officeModern spanish architecturePremium timeless finishesImpressive centerpieceElegant dining room
Zillow last checked:
Listing updated:
Listed by:
Delorine Jackson DRE #01476711 858-822-9694,
Compass,
Ian Arnett DRE #01352094 858-204-0965,
Compass
Bought with:
Delorine Jackson, DRE #01476711
Compass
Ian Arnett, DRE #01352094
Compass
Source: CRMLS,MLS#: NDP2510925 Originating MLS: California Regional MLS (North San Diego County & Pacific Southwest AORs)
Originating MLS: California Regional MLS (North San Diego County & Pacific Southwest AORs)Facts & features
Interior
Bedrooms & bathrooms
- Bedrooms: 5
- Bathrooms: 7
- Full bathrooms: 6
- 1/2 bathrooms: 1
- Main level bathrooms: 5
- Main level bedrooms: 4
Rooms
- Room types: Entry/Foyer, Great Room, Laundry, Primary Bathroom, Primary Bedroom, Office
Cooling
- Central Air, Dual, Gas, Zoned
Appliances
- Laundry: Electric Dryer Hookup, Gas Dryer Hookup, Laundry Room
Features
- Has fireplace: Yes
- Fireplace features: Family Room, Kitchen, Primary Bedroom, Outside
- Common walls with other units/homes: No Common Walls
Interior area
- Total interior livable area: 6,284 sqft
Property
Parking
- Total spaces: 3
- Parking features: Garage - Attached
- Attached garage spaces: 3
Features
- Levels: Two
- Stories: 2
- Entry location: Front
- Has private pool: Yes
- Pool features: Heated, In Ground
- Has view: Yes
- View description: Trees/Woods
Lot
- Size: 0.58 Acres
- Features: Planned Unit Development
Details
- Parcel number: 2643523500
- Zoning: R-1
- Special conditions: Standard
Construction
Type & style
- Home type: SingleFamily
- Property subtype: Single Family Residence
Condition
- Year built: 2015
Utilities & green energy
- Sewer: Public Sewer
Community & HOA
Community
- Features: Dog Park
HOA
- Has HOA: Yes
- Amenities included: Pets Allowed, Guard, Security
- HOA fee: $686 monthly
- HOA name: Walter's Management
- HOA phone: 858-495-0900
Location
- Region: Rancho Santa Fe
Financial & listing details
- Price per square foot: $963/sqft
- Tax assessed value: $4,324,315
- Annual tax amount: $47,754
- Date on market: 11/18/2025
- Cumulative days on market: 28 days
- Listing terms: Cash,Conventional
Price history
| Date | Event | Price |
|---|---|---|
| 1/14/2026 | Sold | $6,050,000-3.9%$963/sqft |
Source:  CRMLS #NDP2510925 Report a problem CRMLS #NDP2510925 Report a problem | ||
| 1/2/2026 | Pending sale | $6,295,000$1,002/sqft |
Source: CRMLS #NDP2510925 Report a problem | ||
| 12/19/2025 | Contingent | $6,295,000$1,002/sqft |
Source: CRMLS #NDP2510925 Report a problem | ||
| 11/18/2025 | Listed for sale | $6,295,000+57.6%$1,002/sqft |
Source: CRMLS #NDP2510925 Report a problem | ||
| 3/12/2021 | Sold | $3,995,000-4.8%$636/sqft |
Source:  SDMLS #200036662 Report a problem SDMLS #200036662 Report a problem | ||
| 1/13/2021 | Pending sale | $4,195,000$668/sqft |
Source: Compass #200036662 Report a problem | ||
| 10/12/2020 | Price change | $4,195,000-3.6%$668/sqft |
Source: Compass #200036662 Report a problem | ||
| 8/1/2020 | Listed for sale | $4,350,000+17.6%$692/sqft |
Source: Compass #200036662 Report a problem | ||
| 10/25/2016 | Sold | $3,700,000+34.5%$589/sqft |
Source: Public Record Report a problem | ||
| 3/30/2015 | Sold | $2,750,000+197.3%$438/sqft |
Source: Public Record Report a problem | ||
| 5/31/2013 | Sold | $925,000+17.1%$147/sqft |
Source: Public Record Report a problem | ||
| 1/24/2003 | Sold | $790,000$126/sqft |
Source: Public Record Report a problem | ||
Public tax history
| Year | Property taxes | Tax assessment |
|---|---|---|
| 2025 | $47,754 +2.4% | $4,324,315 +2% |
| 2024 | $46,640 +2.5% | $4,239,525 +2% |
| 2023 | $45,484 +1.5% | $4,156,398 +2% |
| 2022 | $44,830 +2.4% | $4,074,900 +2.7% |
| 2021 | $43,769 +0.9% | $3,967,146 +1% |
| 2020 | $43,375 +4.7% | $3,926,469 +2% |
| 2019 | $41,409 -1% | $3,849,480 +2% |
| 2018 | $41,842 +1.8% | $3,774,000 +2% |
| 2017 | $41,118 +33.5% | $3,700,000 +32.5% |
| 2016 | $30,804 +4.8% | $2,791,937 +5% |
| 2015 | $29,386 +76.6% | $2,658,553 +81% |
| 2014 | $16,644 | $1,469,199 +63.2% |
| 2013 | -- | $900,000 |
| 2012 | -- | $900,000 |
| 2011 | -- | $900,000 |
| 2010 | -- | $900,000 -3.7% |
| 2009 | -- | $935,000 -19.9% |
| 2008 | -- | $1,167,328 |
Find assessor info on the county website
Neighborhood: 92091
Nearby homes
- $4,543,0004 bd5 ba5.2k sqft18425 Calle La Serra, Rancho Santa Fe, CA 92091Off Market

- $5,208,4005 bd8 ba7.9k sqft18403 Calle La Serra, Rancho Santa Fe, CA 92091Off Market

- $4,830,0004 bd5 ba5.9k sqft18414 Calle La Serra, Rancho Santa Fe, CA 92091Sold
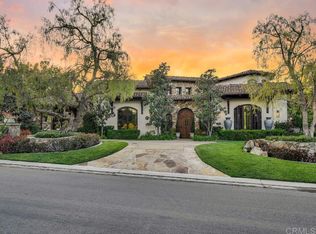
- $6,142,8004 bd6 ba7.5k sqft18408 Calle La Serra, Rancho Santa Fe, CA 92091Off Market
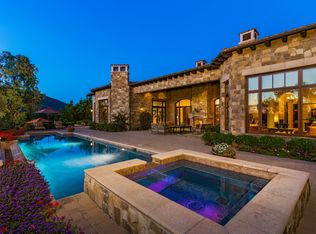
- $5,680,7005 bd7 ba7.1k sqft18422 Calle La Serra, Rancho Santa Fe, CA 92091Off Market
- $5,883,6005 bd7 ba7.7k sqft18439 Calle La Serra, Rancho Santa Fe, CA 92091Off Market
- $7,023,7005 bd7 ba9.1k sqft18402 Calle La Serra, Rancho Santa Fe, CA 92091Off Market
- $6,337,7005 bd6 ba8.5k sqft18434 Calle La Serra, Rancho Santa Fe, CA 92091Off Market
Nearby schools
GreatSchools rating
- 9/10R. Roger Rowe Elementary SchoolGrades: K-5Distance: 2.6 mi
- 10/10R. Roger Rowe Middle SchoolGrades: 6-8Distance: 2.6 mi
- 10/10Torrey Pines High SchoolGrades: 9-12Distance: 7.1 mi
Schools provided by the listing agent
- Elementary: R. Roger Rowe
Source: CRMLS. This data may not be complete. We recommend contacting the local school district to confirm school assignments for this home.
Get a cash offer in 3 minutes
Find out how much your home could sell for in as little as 3 minutes with a no-obligation cash offer.
Estimated market value
$6,084,800
Get a cash offer in 3 minutes
Find out how much your home could sell for in as little as 3 minutes with a no-obligation cash offer.
Estimated market value
$6,084,800
- California
- San Diego County
- Rancho Santa Fe
- 92091
- 18411 Calle La Serra
Nearby cities
Nearby zip codes
Other Rancho Santa Fe Topics
