Spacious Ground-Level Condo in Prime Gaithersburg Location! This beautifully maintained and handicap-accessible 1-bedroom, 1-bath condo offers comfort and convenience all on one level. Enjoy a bright, open-concept living and dining area with brand new carpet throughout. The living room opens to a private outdoor patio overlooking the community park and lush landscaping ideal for indoor outdoor living. The galley kitchen features ample cabinetry, a large pantry cabinet, and direct access to the dining area. The spacious bedroom includes double closets and peaceful views of the community common grounds. The hallway full bathroom is easily accessible, and the in-unit laundry room offers additional storage along with a brand-new washer and dryer. Community amenities include playgrounds, walking paths, and water, sewer, trash, and recycling are covered by the condo fee. Ideally located within walking distance to shops, restaurants, and parks. Easy access to major commuter routes and public transit options. Schedule your showing today!
Sold for $180,000
$180,000
18411 Guildberry Dr APT 102, Gaithersburg, MD 20879
1beds
790sqft
Condominium
Built in 1990
-- sqft lot
$182,800 Zestimate®
$228/sqft
$1,678 Estimated rent
Home value
$182,800
$168,000 - $199,000
$1,678/mo
Zestimate® history
Owner options
List your home for rent
$1,678/mo
Rent Zestimate®
Find your next renter with Zillow Rental Manager. Plus, with online applications, you can quickly screen prospective tenants – for free.
$1,678/mo
Rent Zestimate®
Refinance and save
$893/mo
Est. payment
Refinancing to a lower rate could help reduce your monthly payments and save thousands over the life of the loan.
$893/mo
Est. payment
Explore your selling options
Work with a Zillow partner agent
Leverage their expertise and Zillow's premium Showcase listings to get your home seen by more buyers.
Get startedList with your own agent
Get your home in front of millions of buyers by listing it on Zillow.
Learn how to do itSell it yourself
Take full control of how buyers see your home on Zillow by listing For Sale by Owner (FSBO).
List your homeWhat's special
Additional storagePeaceful viewsPrivate outdoor patioLarge pantry cabinetAmple cabinetryCommunity parkLush landscaping
Zillow last checked:
Listing updated:
Listed by:
Nathan Dart 301-977-2800,
RE/MAX Realty Group,
Listing Team: Dart Homes Team, Co-Listing Team: Dart Homes Team,Co-Listing Agent: Bryan D Low 240-671-3367,
RE/MAX Realty Group
Bought with:
Zeny Tabligan, SP98372836
Fairfax Realty Premier
Source: Bright MLS,MLS#: MDMC2204730
Facts & features
Interior
Bedrooms & bathrooms
- Bedrooms: 1
- Bathrooms: 1
- Full bathrooms: 1
- Main level bathrooms: 1
- Main level bedrooms: 1
Basement
- Area: 0
Heating
- Forced Air, Electric
Cooling
- Central Air, Electric
Appliances
- Included: Cooktop, Microwave, Refrigerator, Dishwasher, Disposal, Washer, Dryer, Electric Water Heater
- Laundry: Washer In Unit, Dryer In Unit, In Unit
Features
- Bathroom - Tub Shower, Kitchen - Galley, Dry Wall
- Flooring: Carpet, Ceramic Tile, Vinyl
- Doors: Sliding Glass
- Windows: Double Pane Windows
- Has basement: No
- Has fireplace: No
Interior area
- Total structure area: 790
- Total interior livable area: 790 sqft
- Finished area above ground: 790
- Finished area below ground: 0
Property
Parking
- Parking features: Assigned, Parking Lot
- Details: Assigned Parking, Assigned Space #: 33
Accessibility
- Accessibility features: Accessible Entrance
Features
- Levels: One
- Stories: 1
- Patio & porch: Patio
- Pool features: None
- Has view: Yes
- View description: Trees/Woods
Details
- Additional structures: Above Grade, Below Grade
- Parcel number: 160902934973
- Zoning: PN
- Special conditions: Standard
Construction
Type & style
- Home type: Condo
- Architectural style: Colonial
- Property subtype: Condominium
- Attached to another structure: Yes
Materials
- Brick
Condition
- New construction: No
- Year built: 1990
Utilities & green energy
- Sewer: Public Sewer
- Water: Public
Community & HOA
Community
- Condo and coop fee: $287 monthly
- Subdivision: Summer Ridge Codm
HOA
- Has HOA: No
- Amenities included: Common Grounds
- Services included: Common Area Maintenance, Water, Sewer, Trash, Snow Removal, Management, Maintenance Structure, Insurance
- HOA name: Summer Ridge
Location
- Region: Gaithersburg
Financial & listing details
- Price per square foot: $228/sqft
- Tax assessed value: $151,667
- Annual tax amount: $1,661
- Date on market: 10/17/2025
- Listing agreement: Exclusive Right To Sell
- Listing terms: Cash,Conventional,FHA,VA Loan
- Inclusions: Stove / Range, Microwave, Refrigerator, Dishwasher, Disposal, Washer, Dryer.
- Ownership: Condominium
Price history
| Date | Event | Price |
|---|---|---|
| 11/16/2025 | Listing removed | $1,500$2/sqft |
Source: Zillow Rentals Report a problem | ||
| 11/12/2025 | Sold | $180,000$228/sqft |
Source:  Bright MLS #MDMC2204730 Report a problem Bright MLS #MDMC2204730 Report a problem | ||
| 10/22/2025 | Pending sale | $180,000$228/sqft |
Source: Bright MLS #MDMC2204730 Report a problem | ||
| 10/18/2025 | Listed for sale | $180,000$228/sqft |
Source: Bright MLS #MDMC2204730 Report a problem | ||
| 9/26/2025 | Listed for rent | $1,500$2/sqft |
Source: Zillow Rentals Report a problem | ||
Public tax history
Tax history is unavailable.
Neighborhood: Flower Hill
Nearby homes
- $218,0001 bd1 ba790 sqft18409 Guildberry Dr APT 303, Gaithersburg, MD 20879Sold
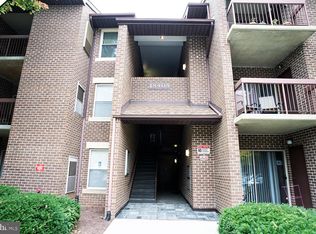
- $245,0002 bd2 ba980 sqft18403 Guildberry Dr APT 104, Gaithersburg, MD 20879Sold

- $246,7002 bd2 ba980 sqft7902 Pearlbush Dr APT 301, Gaithersburg, MD 20879Off Market

- $170,0001 bd1 ba790 sqft18401 Guildberry Dr APT 303, Gaithersburg, MD 20879Sold
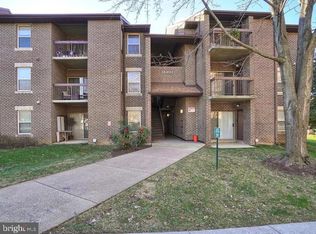
- $205,0001 bd1 ba785 sqft18503 Sweet Autumn Dr APT 301, Gaithersburg, MD 20879Sold
- $205,0001 bd1 ba790 sqft18403 Guildberry Dr APT 102, Gaithersburg, MD 20879Sold
- $--2 bd2 ba980 sqft7902 Pearlbush Dr APT 201, Gaithersburg, MD 20879Off Market
- $254,9002 bd2 ba980 sqft18422 Guildberry Dr APT 303, Gaithersburg, MD 20879Off Market
Nearby schools
GreatSchools rating
- 6/10Flower Hill Elementary SchoolGrades: PK-5Distance: 0.4 mi
- 5/10Shady Grove Middle SchoolGrades: 6-8Distance: 1.1 mi
- 5/10Col. Zadok Magruder High SchoolGrades: 9-12Distance: 3.1 mi
Schools provided by the listing agent
- Elementary: Flower Hill
- Middle: Shady Grove
- High: Col. Zadok A. Magruder
- District: Montgomery County Public Schools
Source: Bright MLS. This data may not be complete. We recommend contacting the local school district to confirm school assignments for this home.
Get a cash offer in 3 minutes
Find out how much your home could sell for in as little as 3 minutes with a no-obligation cash offer.
Estimated market value
$182,800
Get a cash offer in 3 minutes
Find out how much your home could sell for in as little as 3 minutes with a no-obligation cash offer.
Estimated market value
$182,800
- Maryland
- Montgomery County
- Gaithersburg
- 20879
- Flower Hill
- 18411 Guildberry Dr Apartment 102
Nearby cities
Nearby neighborhoods
Nearby zip codes
Other Gaithersburg Topics
