Beautiful Highlands home with upgrades throughout. This home is close to everything with great access to Dodge, schools, grocery and so on. This is not a builder grade home. Well landscaped, sprinklered yard, 6' privacy fenced ready for pets, large private lot, concrete siding, Pella windows, heated garage, heated travertine tile floors in master restroom, granite counter tops, stainless appliances. Basement finish completed in 2019. New LVT just installed. Walk in pantry, walk in closet in master bedroom and basement bedroom. 9' ceilings on both floors. Tray ceilings with mood lighting. Under cabinet lighting in kitchens and baths. Plush carpets and padding. Main level washer and dryer. Considerable storage space in basement utility room. Agent has an interest in the sale.
Sold for $390,000
$390,000
18411 Mason St, Elkhorn, NE 68022
4beds
2,722sqft
Single Family Residence
Built in 2013
10,018 Square Feet Lot
$395,300 Zestimate®
$143/sqft
$3,020 Estimated rent
Home value
$395,300
$368,000 - $427,000
$3,020/mo
Zestimate® history
Owner options
List your home for rent
$3,020/mo
Rent Zestimate®
Find your next renter with Zillow Rental Manager. Plus, with online applications, you can quickly screen prospective tenants – for free.
$3,020/mo
Rent Zestimate®
Refinance and save
$2,873/mo
Est. payment
Refinancing to a lower rate could help reduce your monthly payments and save thousands over the life of the loan.
$2,873/mo
Est. payment
Explore your selling options
Work with a Zillow partner agent
Leverage their expertise and Zillow's premium Showcase listings to get your home seen by more buyers.
Get startedList with your own agent
Get your home in front of millions of buyers by listing it on Zillow.
Learn how to do itSell it yourself
Take full control of how buyers see your home on Zillow by listing For Sale by Owner (FSBO).
List your homeWhat's special
Sprinklered yardHeated garageLarge private lotPella windowsStainless appliancesGranite counter topsWalk in pantry
Zillow last checked:
Listing updated:
Listed by:
Kirk Alloway 303-475-7243,
Kirk Alloway
Bought with:
Andrew Woods, 20140088
BHHS Ambassador Real Estate
Source: GPRMLS,MLS#: 22528762
Facts & features
Interior
Bedrooms & bathrooms
- Bedrooms: 4
- Bathrooms: 3
- Full bathrooms: 2
- 3/4 bathrooms: 1
- Main level bathrooms: 2
Primary bedroom
- Level: Main
Bedroom 2
- Features: Wall/Wall Carpeting
- Level: Main
Bedroom 3
- Features: Stone Flooring
- Level: Main
Bedroom 4
- Features: Wall/Wall Carpeting, Walk-In Closet(s)
- Level: Basement
Dining room
- Features: Wood Floor
- Level: Main
Kitchen
- Level: Main
Living room
- Level: Main
Basement
- Area: 1552
Heating
- Electric, Heat Pump
Cooling
- Heat Pump
Appliances
- Included: Range, Refrigerator, Washer, Dishwasher, Dryer, Disposal, Microwave
Features
- Drain Tile, Pantry
- Basement: Egress,Partially Finished
- Number of fireplaces: 1
- Fireplace features: Gas Log
Interior area
- Total structure area: 2,722
- Total interior livable area: 2,722 sqft
- Finished area above ground: 1,562
- Finished area below ground: 1,160
Property
Parking
- Total spaces: 2
- Parking features: Heated Garage, Attached, Garage Door Opener
- Attached garage spaces: 2
Features
- Patio & porch: Patio
- Exterior features: Sprinkler System
- Fencing: Wood
Lot
- Size: 10,018 Square Feet
- Dimensions: 60 x 165
- Features: Up to 1/4 Acre., Subdivided, Public Sidewalk
Details
- Parcel number: 1308510116
- Other equipment: Sump Pump
Construction
Type & style
- Home type: SingleFamily
- Architectural style: Ranch
- Property subtype: Single Family Residence
Materials
- Cement Siding
- Foundation: Concrete Perimeter
- Roof: Composition
Condition
- Not New and NOT a Model
- New construction: No
- Year built: 2013
Details
- Builder name: Kavan Homes
Utilities & green energy
- Sewer: Public Sewer
- Water: Public
- Utilities for property: Electricity Available, Water Available, Sewer Available, Storm Sewer, Cable Available
Community & HOA
Community
- Subdivision: Highlands
HOA
- Has HOA: Yes
- HOA fee: $200 annually
- HOA name: Highlands HOA
Location
- Region: Elkhorn
Financial & listing details
- Price per square foot: $143/sqft
- Tax assessed value: $355,900
- Annual tax amount: $5,641
- Date on market: 10/7/2025
- Listing terms: FHA,Conventional,Cash
- Ownership: Fee Simple
- Electric utility on property: Yes
Price history
| Date | Event | Price |
|---|---|---|
| 1/16/2026 | Sold | $390,000+43.7%$143/sqft |
Source:  GPRMLS #22528762 Report a problem GPRMLS #22528762 Report a problem | ||
| 3/26/2019 | Sold | $271,400+4.4%$100/sqft |
Source: GPRMLS #21901524 Report a problem | ||
| 7/20/2016 | Sold | $260,000+18.2%$96/sqft |
Source: Agent Provided Report a problem | ||
| 9/17/2013 | Sold | $220,000+780%$81/sqft |
Source: Public Record Report a problem | ||
| 10/18/2011 | Sold | $25,000+47.1%$9/sqft |
Source: Public Record Report a problem | ||
| 6/22/2011 | Sold | $17,000$6/sqft |
Source: Public Record Report a problem | ||
Public tax history
| Year | Property taxes | Tax assessment |
|---|---|---|
| 2025 | $5,856 +3.8% | $355,900 +7.5% |
| 2024 | $5,642 -24.4% | $331,000 |
| 2023 | $7,461 -0.1% | $331,000 +13.4% |
| 2022 | $7,466 +18.3% | $292,000 +24% |
| 2021 | $6,311 -0.6% | $235,500 |
| 2020 | $6,349 +0.1% | $235,500 |
| 2019 | $6,343 -0.3% | $235,500 |
| 2018 | $6,359 -5.3% | $235,500 |
| 2017 | $6,712 | $235,500 -0.2% |
| 2016 | $6,712 +15.8% | $235,900 |
| 2015 | $5,794 | $235,900 +16.3% |
| 2014 | -- | $202,900 +13.1% |
| 2013 | -- | $179,400 +1000.6% |
| 2012 | -- | $16,300 |
| 2011 | -- | $16,300 +63% |
| 2009 | $269 | $10,000 |
| 2008 | -- | $10,000 +58.7% |
| 2005 | -- | $6,300 |
| 2004 | -- | $6,300 |
Find assessor info on the county website
Neighborhood: Elkhorn
Nearby homes
- $482,3003 bd3 ba1.6k sqft18407 Mason St, Elkhorn, NE 68022Off Market

- $431,6504 bd3 ba2.1k sqft18415 Mason St, Elkhorn, NE 68022Sold
- $546,6004 bd3 ba3k sqft914 S 185th St, Omaha, NE 68138Off Market
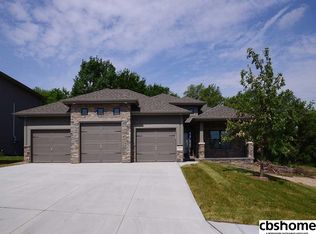
- $378,9002 bd2 ba1.4k sqft18403 Mason St, Elkhorn, NE 68022Off Market
- $461,2004 bd3 ba2.5k sqft960 S 184th St, Elkhorn, NE 68022Off Market
- $493,7564 bd4 ba3.1k sqft18421 Mason St, Elkhorn, NE 68022Pending
- $418,4002 bd2 ba1.6k sqft18321 Mason St, Elkhorn, NE 68022Off Market
- $669,7002 bd4 ba2.2k sqft939 S 184th Avenue Cir, Elkhorn, NE 68022Off Market
Nearby schools
GreatSchools rating
- 9/10Spring Ridge Elementary SchoolGrades: PK-5Distance: 0.5 mi
- 9/10Elkhorn Ridge Middle SchoolGrades: 6-8Distance: 0.5 mi
- 10/10Elkhorn South High SchoolGrades: 9-12Distance: 1.5 mi
Schools provided by the listing agent
- Elementary: Spring Ridge
- Middle: Elkhorn Ridge
- High: Elkhorn South
- District: Elkhorn
Source: GPRMLS. This data may not be complete. We recommend contacting the local school district to confirm school assignments for this home.


Get pre-qualified for a loan
At Zillow Home Loans, we can pre-qualify you in as little as 5 minutes with no impact to your credit score.An equal housing lender. NMLS #10287.
Sell for more on Zillow
Get a Zillow Showcase℠ listing at no additional cost and you could sell for .
$395,300
2% more
+$7,906
With Zillow Showcase(estimated)
$403,206
- Nebraska
- Douglas County
- Omaha
- 68022
- Elkhorn
- 18411 Mason St
Nearby cities
Nearby neighborhoods
Nearby zip codes
Other Omaha Topics
