Waterfront luxury in the heart of Lake Nona! Welcome to this beautiful property with modern elevation located in the desirable Summerdale Park community in Lake Nona. This stunning home offers 4 bedrooms and 4.5 bathrooms, providing a rare more-than-1:1 bedroom-to-bathroom ratio ideal for modern living and hosting guests. Designed with elegance and functionality in mind, the home features a gourmet kitchen with built-in stainless-steel appliances, an oversized center island, quartz countertops, and 42" cabinetry, perfectly positioned within a spectacular open-concept floor plan highlighted by soaring volume ceilings and an abundance of natural light. The home showcases a spacious Primary Owner’s Suite featuring a large walk-in closet and a spa-inspired ensuite bathroom, creating a true private retreat. Beautiful premium laminate flooring runs throughout the entire home, NO CARPET anywhere. A versatile flex room offers the option of a 5th bedroom, home office, or media space. Enjoy seamless indoor-outdoor living with a large covered lanai overlooking tranquil water views, complete with pre-plumbing for an outdoor kitchen, all set on a generous lot. Additional highlights include a 3-car tandem garage and thoughtfully designed living spaces ideal for both everyday comfort and entertaining. Summerdale Park amenities include a resort-style community pool, a scenic boardwalk to the water, and a dock, creating a true lifestyle-focused community perfect for relaxing and enjoying the Florida outdoors. Perfectly located just minutes from Lake Nona Town Center, Boxi Park, premier dining, shopping, and entertainment, as well as Wave Hotel, Lake Nona Medical City, and the USTA National Campus. With easy access to Walt Disney World Resort and Universal Orlando Resort, this location truly has it all. Don’t delay, schedule your private showing today and experience Lake Nona living at its finest!
Sold for $829,800
$829,800
18411 MOWRY COURT, ORLANDO, FL 32827
4beds
3,182sqft
Single Family Residence
Built in 2023
9,696 Square Feet Lot
$830,000 Zestimate®
$261/sqft
$4,728 Estimated rent
Home value
$830,000
$764,000 - $905,000
$4,728/mo
Zestimate® history
Owner options
List your home for rent
$4,728/mo
Rent Zestimate®
Find your next renter with Zillow Rental Manager. Plus, with online applications, you can quickly screen prospective tenants – for free.
$4,728/mo
Rent Zestimate®
Refinance and save
$5,161/mo
Est. payment
Refinancing to a lower rate could help reduce your monthly payments and save thousands over the life of the loan.
$5,161/mo
Est. payment
Explore your selling options
Work with a Zillow partner agent
Leverage their expertise and Zillow's premium Showcase listings to get your home seen by more buyers.
Get startedList with your own agent
Get your home in front of millions of buyers by listing it on Zillow.
Learn how to do itSell it yourself
Take full control of how buyers see your home on Zillow by listing For Sale by Owner (FSBO).
List your homeWhat's special
Oversized center islandAbundance of natural lightQuartz countertopsGenerous lotSpectacular open-concept floor planVersatile flex roomSpa-inspired ensuite bathroom
Zillow last checked:
Listing updated:
Listed by:
Giovanni Sanginesi 407-276-0025,
REAL BROKER, LLC 855-450-0442
Bought with:
Lori Deloera, 3099228
CENTURY 21 SUNDANCE REALTY
Source: Stellar MLS,MLS#: O6382545 Originating MLS: Orlando Regional
Originating MLS: Orlando Regional
Facts & features
Interior
Bedrooms & bathrooms
- Bedrooms: 4
- Bathrooms: 5
- Full bathrooms: 4
- 1/2 bathrooms: 1
Rooms
- Room types: Den/Library/Office, Family Room, Loft
Primary bedroom
- Features: Ceiling Fan(s), En Suite Bathroom, Walk-In Closet(s)
- Level: Second
- Area: 273 Square Feet
- Dimensions: 21x13
Bedroom 2
- Features: Ceiling Fan(s), Built-in Closet
- Level: First
- Area: 156 Square Feet
- Dimensions: 13x12
Bedroom 3
- Features: Ceiling Fan(s), Built-in Closet
- Level: Second
- Area: 168 Square Feet
- Dimensions: 14x12
Bedroom 4
- Features: Ceiling Fan(s), Built-in Closet
- Level: Second
- Area: 168 Square Feet
- Dimensions: 14x12
Primary bathroom
- Features: Dual Sinks, Makeup/Vanity Space, Shower No Tub, Single Vanity, Water Closet/Priv Toilet
- Level: Second
Balcony porch lanai
- Features: Ceiling Fan(s)
- Level: First
Bonus room
- Features: Ceiling Fan(s), Built-in Closet
- Level: First
- Area: 192 Square Feet
- Dimensions: 16x12
Foyer
- Level: First
Kitchen
- Features: Kitchen Island, Pantry
- Level: First
- Area: 192 Square Feet
- Dimensions: 16x12
Laundry
- Level: Second
Living room
- Features: Ceiling Fan(s)
- Level: First
- Area: 486 Square Feet
- Dimensions: 27x18
Loft
- Level: Second
- Area: 99 Square Feet
- Dimensions: 11x9
Heating
- Central
Cooling
- Central Air
Appliances
- Included: Oven, Cooktop, Microwave, Range Hood, Water Softener
- Laundry: Inside, Laundry Room, Upper Level
Features
- Ceiling Fan(s), Eating Space In Kitchen, High Ceilings, Kitchen/Family Room Combo, Living Room/Dining Room Combo, Open Floorplan, PrimaryBedroom Upstairs, Split Bedroom, Thermostat, Walk-In Closet(s)
- Flooring: Engineered Hardwood
- Doors: Sliding Doors
- Windows: Blinds
- Has fireplace: No
Interior area
- Total structure area: 4,917
- Total interior livable area: 3,182 sqft
Property
Parking
- Total spaces: 3
- Parking features: Driveway, Garage Door Opener
- Attached garage spaces: 3
- Has uncovered spaces: Yes
Features
- Levels: Two
- Stories: 2
- Patio & porch: Covered, Front Porch, Rear Porch, Screened
- Exterior features: Lighting, Rain Gutters
- Pool features: In Ground
- Has view: Yes
- View description: Water, Lake
- Has water view: Yes
- Water view: Water,Lake
- Waterfront features: Lake, Waterfront
Lot
- Size: 9,696 Square Feet
- Dimensions: 79 x 142 x 56 x 146
- Features: Oversized Lot, Sidewalk
- Residential vegetation: Trees/Landscaped
Details
- Parcel number: 312431779300170
- Zoning: PD/AN
- Special conditions: None
Construction
Type & style
- Home type: SingleFamily
- Architectural style: Contemporary,Mid-Century Modern
- Property subtype: Single Family Residence
Materials
- Block, Concrete, Stucco
- Foundation: Slab
- Roof: Shingle
Condition
- New construction: No
- Year built: 2023
Utilities & green energy
- Sewer: Public Sewer
- Water: Public
- Utilities for property: BB/HS Internet Available, Cable Available, Electricity Connected, Public, Sewer Connected, Water Connected
Community & HOA
Community
- Features: Dock, Lake, Waterfront, Community Mailbox, Deed Restrictions, Irrigation-Reclaimed Water, Park, Playground, Pool, Sidewalks
- Security: Security System
- Pet fee: $0 monthly
- Subdivision: POITRAS EAST N-7
HOA
- Has HOA: Yes
- Services included: Community Pool, Internet, Trash
- HOA fee: $180 monthly
- HOA name: Artemis Lifestyle Services Franklin Gomez-Coqueran
- HOA phone: 407-705-2190
Location
- Region: Orlando
Financial & listing details
- Price per square foot: $261/sqft
- Tax assessed value: $634,723
- Annual tax amount: $12,717
- Date on market: 2/19/2026
- Cumulative days on market: 76 days
- Listing terms: Cash,Conventional,FHA,Other,VA Loan
- Ownership: Fee Simple
- Total actual rent: 0
- Electric utility on property: Yes
- Road surface type: Paved, Asphalt
Price history
| Date | Event | Price |
|---|---|---|
| 6/15/2026 | Sold | $829,800-4.5%$261/sqft |
Source:  Stellar MLS #O6382545 Report a problem Stellar MLS #O6382545 Report a problem | ||
| 5/9/2026 | Pending sale | $869,000$273/sqft |
Source: Stellar MLS #O6382545 Report a problem | ||
| 2/19/2026 | Listed for sale | $869,000+9.2%$273/sqft |
Source: Stellar MLS #O6382545 Report a problem | ||
| 7/18/2023 | Sold | $795,689$250/sqft |
Source: Public Record Report a problem | ||
Public tax history
| Year | Property taxes | Tax assessment |
|---|---|---|
| 2024 | $12,717 +147% | $634,723 +353.4% |
| 2023 | $5,149 +166% | $140,000 +64.7% |
| 2022 | $1,936 | $85,000 |
Find assessor info on the county website
Neighborhood: City of Orlando-GOAA
Nearby homes
- $894,9003 bd3 ba2.7k sqft18405 Mowry Ct, Orlando, FL 32827For Sale
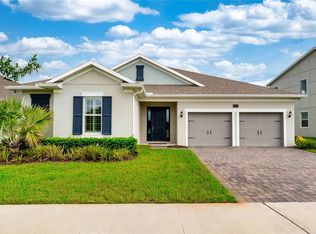
- $845,1525 bd5 ba3.9k sqft18417 Mowry Ct, Orlando, FL 32827Sold

- $740,500-- bd-- ba3.4k sqft18399 Mowry Ct, Orlando, FL 32827Off Market
- $948,300-- bd-- ba3.9k sqft18423 Mowry Ct, Orlando, FL 32827Off Market
- $889,9905 bd5 ba3.6k sqft18327 Mowry Ct, Orlando, FL 32827Sold
- $837,100-- bd-- ba3.7k sqft18429 Mowry Ct, Orlando, FL 32827Off Market
- $890,0005 bd4 ba3.6k sqft18435 Mowry Ct, Orlando, FL 32827Sold
- $571,3004 bd3 ba2.7k sqft4836 Lakes Edge Ln, Kissimmee, FL 34744Off Market
Nearby schools
GreatSchools rating
- 9/10Eagle Creek ElementaryGrades: PK-5Distance: 1 mi
- 9/10Luminary MiddleGrades: 6-8Distance: 0.6 mi
- 7/10Lake Nona High SchoolGrades: 9-12Distance: 2.3 mi
Schools provided by the listing agent
- High: Lake Nona High
Source: Stellar MLS. This data may not be complete. We recommend contacting the local school district to confirm school assignments for this home.
Get a cash offer in 3 minutes
Find out how much your home could sell for in as little as 3 minutes with a no-obligation cash offer.
Estimated market value
$830,000
Get a cash offer in 3 minutes
Find out how much your home could sell for in as little as 3 minutes with a no-obligation cash offer.
Estimated market value
$830,000
- Florida
- Orange County
- Orlando
- 32827
- City of Orlando-GOAA
- 18411 MOWRY COURT
Nearby cities
Nearby neighborhoods
Nearby zip codes
Other Orlando Topics
