Skip main navigation
Sold for $650,000
  • Listing Provided by: Realty One Group Success
    Bought with: Realty One Group West
    $650,000

    18411 Strathern St Unit 1, Reseda, CA 91335

    4beds
    1,717sqft
    Townhouse
    Built in 1965
    5.57 Acres Lot
    $654,700 Zestimate®
    $379/sqft
    $2,308 Estimated rent

    Home value

    $654,700

    $596,000 - $720,000

    $2,308/mo

    Zestimate® history
    Loading
    Loading...

    Owner options

    List your home for rent

    $2,308/mo

    Rent Zestimate®

    Find your next renter with Zillow Rental Manager. Plus, with online applications, you can quickly screen prospective tenants – for free.

    Learn more

    $2,308/mo

    Rent Zestimate®

    Refinance and save

    $4,751/mo

    Est. payment

    Refinancing to a lower rate could help reduce your monthly payments and save thousands over the life of the loan.

    See today's rates

    $4,751/mo

    Est. payment

    Explore your selling options

    Work with a Zillow partner agent

    Leverage their expertise and Zillow's premium Showcase listings to get your home seen by more buyers.

    Get started

    List with your own agent

    Get your home in front of millions of buyers by listing it on Zillow.

    Learn how to do it

    Sell it yourself

    Take full control of how buyers see your home on Zillow by listing For Sale by Owner (FSBO).

    List your home

    What's special

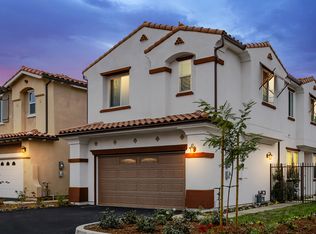
    Welcome to this rarely available corner unit townhome in the highly desirable Northridge Village community! Just 2 miles from Cal State Northridge and walking distance to Northridge Hospital, this beautifully maintained 4 bedroom, 2.5 bath home is move in ready and offers comfort, privacy, and an unbeatable location. Located in a gated, park like community with mature trees and lush greenbelts, this corner unit boasts no neighbors on three sides, giving you an extra sense of peace and space. Step through the private, oversized front patio ideal for BBQs, entertaining, or relaxing under the sun and into a spacious living room featuring a brick fireplace and sliding doors that open back to your patio. The separate dining area flows into a recently remodeled galley kitchen, complete with white soft close cabinets, a farm style sink, butcher block countertops, pull out pantry shelves, stylish backsplash, and stainless steel appliances. A sunny breakfast nook with a large window creates the perfect spot to enjoy your morning coffee. A powder room and a large storage closet under the stairs complete the first floor. Upstairs, you'll find four generously sized bedrooms, including a spacious primary suite with his and hers closets, a vanity/office/craft nook, and private balcony access to enjoy fresh air. The ensuite bathroom includes a large window that fills the space with natural light. The three remaining bedrooms share a full hallway bath with tub. Additional highlights include: Direct access 2 car garage with fresh paint and storage space, Central HVAC, Newer dual pane windows, Laminate hardwood flooring throughout the first floor and Ceiling fans and updated interior doors. Community amenities feature three pools, a clubhouse, playground, plenty of guest parking, security patrol, and beautifully maintained grounds. This home offers the perfect blend of style, space, and convenience a true gem in the heart of Northridge. Don’t miss your chance to call it yours!

    Zillow last checked:

    Listing updated:

    Listing Provided by:

    Cathy Zomalai DRE #01927271 818-212-0363,

    Realty One Group Success

    Bought with:

    Theresa Luong, DRE #01948126

    Realty One Group West

    Source: CRMLS,MLS#: SR25169743MLS LogoOriginating MLS: California Regional MLS

    Facts & features

    Interior

    Bedrooms & bathrooms
    • Bedrooms: 4
    • Bathrooms: 3
    • Full bathrooms: 2
    • 1/2 bathrooms: 1
    • Main level bathrooms: 1
    Bedroom
    • Features: All Bedrooms Up
    Bathroom
    • Features: Bathroom Exhaust Fan, Bathtub, Low Flow Plumbing Fixtures, Separate Shower, Tub Shower, Walk-In Shower
    Kitchen
    • Features: Remodeled, Updated Kitchen
    Kitchen
    • Features: Galley Kitchen
    Heating
    • Central
    Cooling
    • Central Air
    Appliances
    • Included: Electric Oven, Electric Range, Disposal, Microwave, Refrigerator, Water Heater, Dryer, Washer
    • Laundry: In Garage
    Features
    • Balcony, Breakfast Area, Ceiling Fan(s), Separate/Formal Dining Room, Open Floorplan, All Bedrooms Up, Galley Kitchen
    • Flooring: Carpet, Laminate
    • Doors: Sliding Doors
    • Windows: Double Pane Windows
    • Has fireplace: Yes
    • Fireplace features: Family Room
    • Common walls with other units/homes: 1 Common Wall
    Interior area
    • Total interior livable area: 1,717 sqft

    Property

    Parking
    • Total spaces: 2
    • Parking features: Direct Access, Door-Single, Garage, Garage Door Opener, Garage Faces Rear, Side By Side
    • Attached garage spaces: 2
    Features
    • Levels: Two
    • Stories: 2
    • Entry location: Gated patio
    • Patio & porch: Concrete, Enclosed, Front Porch
    • Pool features: Community, In Ground, Association
    • Has spa: Yes
    • Spa features: Association, Community
    • Fencing: Privacy
    • Has view: Yes
    • View description: City Lights, Neighborhood
    Lot
    • Size: 5.57 Acres
    • Features: Greenbelt, Near Public Transit
    Details
    • Parcel number: 2102025005
    • Zoning: LARA
    • Special conditions: Standard

    Construction

    Type & style
    • Home type: Townhouse
    • Architectural style: Traditional
    • Property subtype: Townhouse
    • Attached to another structure: Yes
    Materials
    • Concrete, Stucco
    • Foundation: Slab
    • Roof: Shingle
    Condition
    • Updated/Remodeled
    • New construction: No
    • Year built: 1965

    Utilities & green energy

    • Electric: Electricity - On Property
    • Sewer: Public Sewer
    • Water: Public
    • Utilities for property: Cable Available, Electricity Available, Natural Gas Available, Sewer Connected, Water Connected

    Community & neighborhood

    Security
    • Security features: Carbon Monoxide Detector(s), Security Gate, Gated Community, Smoke Detector(s)
    Community
    • Community features: Curbs, Street Lights, Sidewalks, Gated, Pool
    Location
    • Region: Reseda

    HOA & financial

    HOA
    • Has HOA: Yes
    • HOA fee: $632 monthly
    • Amenities included: Clubhouse, Maintenance Grounds, Playground, Pool, Water
    • Association name: Northridge Village
    • Association phone: 661-295-9474

    Other

    Other facts
    • Listing terms: Cash,Cash to New Loan,Conventional
    • Road surface type: Paved

    Price history

    DateEventPrice
    10/17/2025Sold$650,000-3%$379/sqft
    Source: CRMLS #SR25169743 Report a problem
    10/17/2025Pending sale$670,000$390/sqft
    Source: CRMLS #SR25169743 Report a problem
    9/18/2025Contingent$670,000$390/sqft
    Source: CRMLS #SR25169743 Report a problem
    8/26/2025Listed for sale$670,000$390/sqft
    Source: CRMLS #SR25169743 Report a problem

    Public tax history

    Tax history is unavailable.

    Neighborhood: Reseda

    Nearby schools

    GreatSchools rating
    Get a cash offer in 3 minutes
    Find out how much your home could sell for in as little as 3 minutes with a no-obligation cash offer.
    Estimated market value
    $654,700
    Get a cash offer in 3 minutes
    Find out how much your home could sell for in as little as 3 minutes with a no-obligation cash offer.
    Estimated market value
    $654,700