Nestled on a peaceful cul-de-sac in the highly sought-after High Point subdivision, this beautifully maintained 4-bedroom, 3.5-bath Colonial with a private home office offers over 3,100 sq. ft. above ground plus a finished walk-out lower level. The home’s centerpiece is the impressive kitchen addition (2005), thoughtfully designed for both function and style—featuring rich granite countertops, an island with prep sink and instant hot/cold faucet, trash compactor, vaulted ceilings, abundant cabinetry, pantry, breakfast bar, and walls of windows that fill the space with natural light. The kitchen opens seamlessly to the inviting family room with a cozy wood-burning fireplace, plush carpeting, and doors leading to a spacious deck overlooking the meticulously landscaped yard adorned with colorful flower beds—perfect for outdoor relaxation and entertaining. Formal living and dining rooms provide elegant spaces for gatherings and holidays, while a private double-door office offers the ideal setting for remote work. A first-floor laundry room and half bath add convenience to everyday living. Upstairs, the vaulted primary suite offers a true retreat with two large walk-in closets and spa-inspired bath featuring dual granite vanities, a jacuzzi tub, and a separate walk-in shower. Three additional bedrooms boast generous closets and share a well-appointed full bath with double sinks and granite counters. The walk-out lower level extends the living space with a large recreation room, full bath, and access to a paver patio and built-in storage shed. Recent updates include a high-efficiency Lennox furnace and A/C with humidifier (2024), hot water tank (2024), and upgraded electric panel. Residents of High Point enjoy resort-style amenities including a pool, clubhouse, playground, walking trails, tennis, basketball, and an active swim team. Most rooms have been freshly painted, making this home truly move-in ready. The attached two-car garage completes this exceptional property
Closed
Street View
$479,000
18411 Yorktown Oval, Strongsville, OH 44136
4beds
4,736sqft
Single Family Residence
Built in 1988
0.27 Acres Lot
$489,900 Zestimate®
$101/sqft
$3,964 Estimated rent
Home value
$489,900
$451,000 - $534,000
$3,964/mo
Zestimate® history
Owner options
List your home for rent
$3,964/mo
Rent Zestimate®
Find your next renter with Zillow Rental Manager. Plus, with online applications, you can quickly screen prospective tenants – for free.
$3,964/mo
Rent Zestimate®
Refinance and save
$3,946/mo
Est. payment
Refinancing to a lower rate could help reduce your monthly payments and save thousands over the life of the loan.
$3,946/mo
Est. payment
Explore your selling options
Work with a Zillow partner agent
Leverage their expertise and Zillow's premium Showcase listings to get your home seen by more buyers.
Get startedList with your own agent
Get your home in front of millions of buyers by listing it on Zillow.
Learn how to do itSell it yourself
Take full control of how buyers see your home on Zillow by listing For Sale by Owner (FSBO).
List your homeWhat's special
Double-door officePrivate home officeLarge recreation roomSpacious deckColorful flower bedsVaulted primary suiteVaulted ceilings
Zillow last checked:
Listing updated:
Listed by:
Ann M Paydock 440-669-1294 Annpaydock@howardhanna.com,
Howard Hanna,
Madeline Brightharp 440-429-9663,
Howard Hanna
Bought with:
Hasan W Saleh, 2009001623
Encompass Ohio Realty
Source: MLS Now,MLS#: 5162569Originating MLS: Akron Cleveland Association of REALTORS
Facts & features
Interior
Bedrooms & bathrooms
- Bedrooms: 4
- Bathrooms: 4
- Full bathrooms: 3
- 1/2 bathrooms: 1
- Main level bathrooms: 1
Primary bedroom
- Description: Flooring: Carpet
- Level: Second
- Dimensions: 18 x 13
Bedroom
- Description: Flooring: Carpet
- Level: Second
- Dimensions: 13 x 13
Bedroom
- Description: Flooring: Carpet
- Level: Second
- Dimensions: 13 x 12
Bedroom
- Description: Flooring: Carpet
- Level: Second
- Dimensions: 13 x 11
Primary bathroom
- Description: Flooring: Ceramic Tile
- Level: Second
- Dimensions: 12 x 11
Dining room
- Level: First
- Dimensions: 13 x 15
Eat in kitchen
- Description: Flooring: Ceramic Tile
- Level: First
- Dimensions: 25 x 20
Family room
- Description: Flooring: Carpet
- Level: First
- Dimensions: 27 x 16
Laundry
- Level: First
- Dimensions: 8 x 6
Living room
- Description: Flooring: Carpet
- Level: First
- Dimensions: 17 x 13
Office
- Description: Flooring: Carpet
- Level: First
- Dimensions: 13 x 12
Recreation
- Description: Flooring: Carpet
- Level: Lower
Heating
- Forced Air, Fireplace(s), Gas
Cooling
- Central Air
Appliances
- Included: Dishwasher, Humidifier, Microwave, Range, Refrigerator
Features
- Breakfast Bar, Ceiling Fan(s), Double Vanity, Eat-in Kitchen, Granite Counters, High Ceilings, Pantry
- Basement: Full,Finished,Walk-Out Access
- Number of fireplaces: 1
- Fireplace features: Family Room, Glass Doors, Wood Burning
Interior area
- Total structure area: 4,736
- Total interior livable area: 4,736 sqft
- Finished area above ground: 3,106
- Finished area below ground: 1,630
Property
Parking
- Parking features: Attached, Driveway, Electricity, Garage Faces Front, Garage, Garage Door Opener, Water Available
- Attached garage spaces: 2
Features
- Levels: Two
- Stories: 2
- Patio & porch: Deck, Patio
- Exterior features: Fire Pit
- Pool features: Community
- Fencing: None
Lot
- Size: 0.27 Acres
Details
- Parcel number: 39718060
Construction
Type & style
- Home type: SingleFamily
- Architectural style: Colonial
- Property subtype: Single Family Residence
Materials
- Brick, Vinyl Siding
- Roof: Asphalt,Fiberglass
Condition
- Year built: 1988
Utilities & green energy
- Sewer: Public Sewer
- Water: Public
Community & HOA
Community
- Features: Clubhouse, Playground, Park, Pool, Tennis Court(s)
- Security: Smoke Detector(s)
- Subdivision: High Point
HOA
- Has HOA: Yes
- Services included: Common Area Maintenance, Recreation Facilities, Reserve Fund
- HOA fee: $590 annually
- HOA name: High Point Hoa
Location
- Region: Strongsville
Financial & listing details
- Price per square foot: $101/sqft
- Tax assessed value: $408,000
- Annual tax amount: $6,864
- Date on market: 10/9/2025
- Cumulative days on market: 19 days
- Listing agreement: Exclusive Right To Sell
- Listing terms: Cash,Conventional,FHA,VA Loan
Price history
| Date | Event | Price |
|---|---|---|
| 12/2/2025 | Sold | $479,000$101/sqft |
Source: MLS Now #5162569 Report a problem | ||
| 10/28/2025 | Pending sale | $479,000$101/sqft |
Source: MLS Now #5162569 Report a problem | ||
| 10/11/2025 | Contingent | $479,000$101/sqft |
Source: MLS Now #5162569 Report a problem | ||
| 10/9/2025 | Listed for sale | $479,000$101/sqft |
Source: MLS Now #5162569 Report a problem | ||
Public tax history
| Year | Property taxes | Tax assessment |
|---|---|---|
| 2025 | $6,864 0% | $142,800 |
| 2024 | $6,864 +0.3% | $142,800 +33.5% |
| 2023 | $6,840 +0.7% | $106,930 |
| 2022 | $6,792 +0.7% | $106,930 |
| 2021 | $6,744 +0.9% | $106,930 +14% |
| 2020 | $6,684 +2.9% | $93,770 +0% |
| 2019 | $6,493 +12.7% | $93,760 0% |
| 2018 | $5,758 +3.4% | $93,770 +11.7% |
| 2017 | $5,568 +1.9% | $83,930 |
| 2016 | $5,466 | $83,930 |
| 2015 | $5,466 -2.4% | $83,930 |
| 2014 | $5,601 +1.5% | $83,930 |
| 2013 | $5,520 +3.8% | $83,930 |
| 2012 | $5,319 -2.2% | $83,930 -5.1% |
| 2011 | $5,438 -0.3% | $88,410 |
| 2010 | $5,455 +0.6% | $88,410 |
| 2009 | $5,425 -3.4% | $88,410 -8% |
| 2008 | $5,614 +3.7% | $96,110 |
| 2007 | $5,413 +11% | $96,110 |
| 2006 | $4,875 +4.9% | $96,110 +10.7% |
| 2005 | $4,647 +5.6% | $86,800 +4.4% |
| 2004 | $4,398 +5% | $83,160 |
| 2003 | $4,189 +6.4% | $83,160 +7.5% |
| 2002 | $3,937 -49.3% | $77,350 |
| 2001 | $7,766 -0.1% | $77,350 |
| 2000 | $7,774 | $77,350 |
Find assessor info on the county website
Neighborhood: 44136
Nearby homes
- $425,9004 bd2 ba2.8k sqft18423 Yorktown Oval, Strongsville, OH 44136Off Market
- $515,0005 bd4 ba3.9k sqft18399 Yorktown Oval, Strongsville, OH 44136Sold
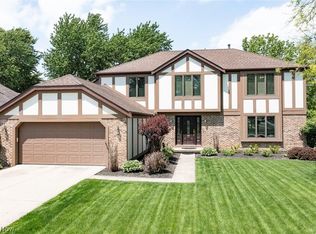
- $473,5004 bd2 ba2.6k sqft18122 Williamsburg Oval, Strongsville, OH 44136Off Market
- $429,9004 bd2 ba3.1k sqft18104 Williamsburg Oval, Strongsville, OH 44136Off Market
- $409,0004 bd2 ba2.5k sqft18435 Yorktown Oval, Strongsville, OH 44136Off Market
- $471,9004 bd2 ba2.8k sqft18430 Yorktown Oval, Strongsville, OH 44136Off Market
- $420,3004 bd2 ba2.5k sqft18176 Williamsburg Oval, Strongsville, OH 44136Off Market
- $448,7004 bd3 ba2.6k sqft18086 Williamsburg Oval, Strongsville, OH 44136Off Market
Nearby schools
GreatSchools rating
- 8/10Kinsner Elementary SchoolGrades: K-5Distance: 0.9 mi
- 8/10Strongsville Middle SchoolGrades: 6-8Distance: 2.2 mi
- 9/10Strongsville High SchoolGrades: 9-12Distance: 1.4 mi
Schools provided by the listing agent
- District: Strongsville CSD - 1830
Source: MLS Now. This data may not be complete. We recommend contacting the local school district to confirm school assignments for this home.
Get a cash offer in 3 minutes
Find out how much your home could sell for in as little as 3 minutes with a no-obligation cash offer.
Estimated market value
$489,900
Get a cash offer in 3 minutes
Find out how much your home could sell for in as little as 3 minutes with a no-obligation cash offer.
Estimated market value
$489,900
- Ohio
- Cuyahoga County
- Strongsville
- 44136
- 18411 Yorktown Oval
