Skip main navigation
Active
  • Listed by: Pointe3 Real Estate • Brenden DuBois
    Price cut: $30K (6/1)
    $920,000

    18412 96th Drive NE #B, Bothell, WA 98011

    3beds
    1,537sqft
    : 
    Loading
    Get pre-qualified
    Townhouse
    Built in 2020
    1 Square Feet Lot
    $908,300 Zestimate®
    $599/sqft
    $360/mo HOA

    What's special

    Functional kitchenAbundant natural lightPrimary suitePrivate en-suite bathBackup generator switch panelIn-unit laundryAdditional bedroom
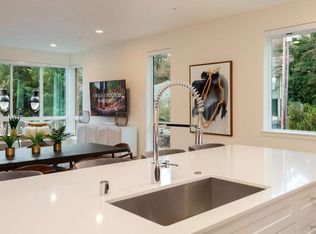
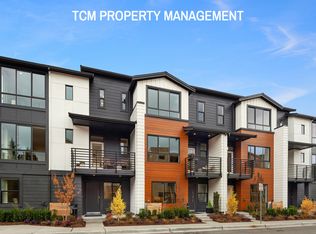
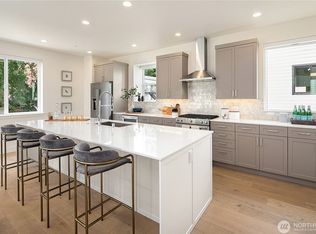
    Welcome to this well-appointed 3-bedroom, 2.5-bath townhome in the heart of Downtown Bothell, offering just over 1500 sq ft of comfortable living space. The main level features an open-concept layout with a spacious living room, dining area, and a functional kitchen complete with granite countertops, stainless steel appliances, and ample cabinetry. Enjoy abundant natural light and a seamless flow ideal for everyday living and entertaining. Upstairs, the primary suite includes a walk-in closet with custom closet shelving and private en-suite bath, complemented by an additional bedroom and a full bath. Additional highlights include a three-quarter bathroom on the main level, in-unit laundry, and an attached spacious 2-car garage with Level 2 EV charger ready, backup generator switch panel and ample extra storage. Ideally located within the highly regarded Northshore School District, this home offers convenient access to nearby trails, including the Burke-Gilman Trail, as well as parks and outdoor recreation. Minutes to Downtown Bothell, Woodinville wine country, and a variety of local shops, restaurants, and cafes. Easy access to I-405 and Hwy 522 makes commuting to Bellevue, Kirkland, and Seattle a breeze. Low HOA dues cover exterior maintenance, landscaping, and common areas, providing peace of mind and a true lock-and-leave lifestyle. No rental cap makes this an excellent opportunity for both homeowners and investors alike.
    87 days
    |
    132
    |
    2
    |

    Zillow last checked:

    Listing updated:

    Listed by:

    Brenden DuBois,

    Pointe3 Real Estate

    Source: NWMLS as distributed by MLS GRID,MLS#: 2506194MLS Logo

    Loading...

      Facts & features

      Interior

      Bedrooms & bathrooms
      • Bedrooms: 3
      • Bathrooms: 3
      • Full bathrooms: 1
      • 3/4 bathrooms: 2
      • Main level bathrooms: 1
      Dining room
      • Level: Main
      Entry hall
      • Level: Lower
      Living room
      • Level: Main
      Heating
      • 90%+ High Efficiency, Ductless, Electric, Natural Gas
      Cooling
      • 90%+ High Efficiency, Ductless
      Appliances
      • Included: Dishwasher, Disposal, Dryer, Microwave, Refrigerator, Stove(s)/Range(s), Washer, Dishwasher(s), Dryer(s), Garbage Disposal, Microwave(s), Refrigerator(s), Washer(s), Water Heater: Electric, Water Heater Location: Garage
      Features
      • Bath Off Primary, Pantry
      • Flooring: Ceramic Tile, Hardwood, Carpet
      • Basement: None
      • Has fireplace: No
      Interior area
      • Total structure area: 1,537
      • Total interior livable area: 1,537 sqft

      Property

      Parking
      • Total spaces: 2
      • Parking features: Attached Garage
      • Has attached garage: Yes
      • Covered spaces: 2
      Features
      • Levels: Multi/Split
      • Entry location: Lower
      • Patio & porch: Bath Off Primary, Pantry, Water Heater, Wine/Beverage Refrigerator
      • Has view: Yes
      • View description: City
      Lot
      • Size: 1 Square Feet
      • Features: Paved, Sidewalk, Cable TV, Deck, Electric Car Charging, Gas Available, High Speed Internet
      Details
      • Parcel number: 4377950350
      • Zoning description: Jurisdiction: City
      • Special conditions: Standard

      Construction

      Type & style
      • Home type: Townhouse
      • Architectural style: Modern,Townhouse
      • Property subtype: Townhouse
      Materials
      • Cement/Concrete, Cement Planked, Metal/Vinyl, Wood Siding, Cement Plank
      • Foundation: Poured Concrete
      • Roof: Composition
      Condition
      • Very Good
      • Year built: 2020
      • Major remodel year: 2020

      Utilities & green energy

      • Electric: Company: PSE
      • Sewer: Sewer Connected, Company: King County Wastewater Sewage Treatment
      • Water: Public, Company: City of Bothell WA Utilities
      • Utilities for property: Xfinity, Xfinity

      Community & HOA

      Community
      • Features: CCRs
      • Subdivision: Downtown Bothell
      HOA
      • Services included: Common Area Maintenance, Earthquake Insurance, Maintenance Grounds, Snow Removal
      • HOA fee: $360 monthly
      • HOA phone: 425-897-3400
      Location
      • Region: Bothell

      Financial & listing details

      • Price per square foot: $599/sqft
      • Annual tax amount: $8,684
      • Date on market: 4/15/2026
      • Cumulative days on market: 88 days
      • Listing terms: Conventional,VA Loan
      • Inclusions: Dishwasher(s), Dryer(s), Garbage Disposal, Microwave(s), Refrigerator(s), Stove(s)/Range(s), Washer(s)

        Estimated market value

        $908,300

        $863,000 - $954,000

        $3,681/mo

        Price history

        DateEventPrice
        6/1/2026Price change$920,000-3.2%$599/sqft
        Source: NWMLS as distributed by MLS GRID #2506194 Report a problem
        4/16/2026Listed for sale$949,950+23.6%$618/sqft
        Source: NWMLS as distributed by MLS GRID #2506194 Report a problem
        9/11/2020Sold$768,800$500/sqft
        Source: NWMLS as distributed by MLS GRID #1542491 Report a problem
        3/18/2020Pending sale$768,800$500/sqft
        Source: Windermere Real Estate/East, Inc. #1542491 Report a problem
        2/27/2020Price change$768,800+1.3%$500/sqft
        Source: Windermere Real Estate/East, Inc. #1542491 Report a problem
        1/13/2020Price change$758,800+2.7%$494/sqft
        Source: Windermere Real Estate/East, Inc. #1542491 Report a problem
        1/11/2020Price change$738,800+2.8%$481/sqft
        Source: Windermere Real Estate/East, Inc. #1542491 Report a problem
        11/27/2019Price change$718,800+1.4%$468/sqft
        Source: Windermere Real Estate/East, Inc. #1542491 Report a problem
        11/19/2019Listed for sale$708,800$461/sqft
        Source: Windermere Real Estate/East, Inc. #1542491 Report a problem

        Public tax history

        Tax history is unavailable.

        Monthly payment

        Est. payment

        Payment breakdown

        Explore the cost of this home by adjusting the details. Changes won't be saved.
        All calculations are estimates and provided by Zillow, Inc. for informational purposes only. Actual amounts may vary.
        HOA fees may include property taxes on listings classified as Co-Ops. Contact the listing agent and/or owner for fee details.
        Mortgage interest rates are dependent on a number of factors, including credit score, down payment, and repayment length. Interest rate data provided by Zillow Group Marketplace, Inc. as of 1/1/1970 from various mortgage lenders with which we have lead or other similar arrangements; the Estimated Payment is an average of those rates.
        See how much you could borrow to make a competitive offer.

        Climate risks

        Neighborhood: 98011

        Getting around

        74 / 100
        Very Walkable
        49 / 100
        Some Transit
        61 / 100
        Bikeable

        Nearby schools

        GreatSchools rating
        Schools provided by the listing agent
        • Elementary: Westhill Elem
        • Middle: Canyon Park Middle School
        • High: Bothell Hs

        Source: NWMLS as distributed by MLS GRID. This data may not be complete. We recommend contacting the local school district to confirm school assignments for this home.

        A local agent can set up tours, give advice and negotiate with sellers.

        Browse local experts

        Similar homes