Skip main navigation
Sold for $715,000
  • $715,000

    18412 Dutchess Dr, Olney, MD 20832

    6beds
    3,894sqft
    Single Family Residence
    Built in 1972
    0.42 Acres Lot
    $721,200 Zestimate®
    $184/sqft
    $4,414 Estimated rent

    Home value

    $721,200

    $656,000 - $786,000

    $4,414/mo

    Zestimate® history
    Loading
    Loading...

    Owner options

    List your home for rent

    $4,414/mo

    Rent Zestimate®

    Find your next renter with Zillow Rental Manager. Plus, with online applications, you can quickly screen prospective tenants – for free.

    Learn more

    $4,414/mo

    Rent Zestimate®

    Refinance and save

    $4,330/mo

    Est. payment

    Refinancing to a lower rate could help reduce your monthly payments and save thousands over the life of the loan.

    See today's rates

    $4,330/mo

    Est. payment

    Explore your selling options

    Work with a Zillow partner agent

    Leverage their expertise and Zillow's premium Showcase listings to get your home seen by more buyers.

    Get started

    List with your own agent

    Get your home in front of millions of buyers by listing it on Zillow.

    Learn how to do it

    Sell it yourself

    Take full control of how buyers see your home on Zillow by listing For Sale by Owner (FSBO).

    List your home

    What's special

    Double sided fireplaceBuilt in bookcasesExtra bonus roomsSpacious trex deckGorgeous hardwood floorWalk out finished basementSeparate dining room
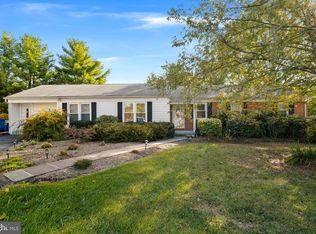
    This beautiful 6 bedroom 3 full bath remodeled home on almost 1/2 acre will check all your boxes!!! This home has been freshly painted, gorgeous hardwood floor & luxury vinyl plank floors, brand new carpeting, 6 big bedrooms, 3 full baths with 2 bathrooms that were renovated in 2024. There is a separate dining room, large country kitchen with brand new granite counters installed May 2025 & cool pull out pantry, and double sided fireplace. Fully owned solar panels, walk out finished basement with huge bedroom with full bath which would make great inlaw suite. Massive rec room on lower level with built in bookcases, 2 extra bonus rooms in basement that could be exercise room, hobby room or den. Large laundry room the size of a bedroom that could also be workshop room. Main level 6th bedroom can also be used as a sunroom. Spacious Trex deck great for entertaining and large shed that is attached to the house, and 2 car attached garage plus extra space for storage, Tesla charger and attic for even more storage. Private driveway, not a shared driveway. Driveway is side by side with neighbor's driveway but not shared. Ring front door camera and Ring flood lights also convey. Also no HOA and no HOA fee!!! Home is in excellent condition but sale is As Is. Owner is agent.

    Zillow last checked:

    Listing updated:

    Listed by:

    Holly Mueck 301-613-4357,

    Humanity Realtors, Inc.

    Bought with:

    Dinh Pham, 0225201393

    Fairfax Realty Select

    Alex Pinto

    Fairfax Realty Select

    Source: Bright MLS,MLS#: MDMC2178902MLS Logo

    Facts & features

    Interior

    Bedrooms & bathrooms
    • Bedrooms: 6
    • Bathrooms: 3
    • Full bathrooms: 3
    • Main level bathrooms: 2
    • Main level bedrooms: 5
    Basement
    • Area: 1912
    Heating
    • Forced Air, Natural Gas
    Cooling
    • Central Air, Electric
    Appliances
    • Included: Dishwasher, Disposal, Exhaust Fan, Ice Maker, Refrigerator, Washer, Gas Water Heater
    • Laundry: Washer In Unit, Dryer In Unit, Has Laundry, Hookup, In Basement
    Features
    • Family Room Off Kitchen, Breakfast Area, Combination Kitchen/Living, Entry Level Bedroom, Primary Bath(s), Open Floorplan, Vaulted Ceiling(s), Dry Wall
    • Flooring: Hardwood, Luxury Vinyl, Carpet, Ceramic Tile
    • Doors: Sliding Glass, Storm Door(s)
    • Windows: Window Treatments
    • Basement: Walk-Out Access,Finished,Improved,Heated,Full,Interior Entry,Exterior Entry,Rear Entrance,Shelving,Windows
    • Number of fireplaces: 2
    • Fireplace features: Double Sided, Mantel(s), Stone
    Interior area
    • Total structure area: 3,894
    • Total interior livable area: 3,894 sqft
    • Finished area above ground: 1,982
    • Finished area below ground: 1,912

    Property

    Parking
    • Total spaces: 6
    • Parking features: Garage Faces Front, Garage Door Opener, Inside Entrance, Storage, Electric Vehicle Charging Station(s), Driveway, Paved, Asphalt, Attached
    • Attached garage spaces: 2
    • Uncovered spaces: 4
    Accessibility
    • Accessibility features: None
    Features
    • Levels: Two
    • Stories: 2
    • Patio & porch: Deck, Patio, Porch, Roof
    • Exterior features: Lighting, Flood Lights, Rain Gutters
    • Pool features: None
    • Fencing: Wood,Back Yard,Privacy
    • Has view: Yes
    • View description: Garden
    Lot
    • Size: 0.42 Acres
    Details
    • Additional structures: Above Grade, Below Grade
    • Parcel number: 160800765090
    • Zoning: R200
    • Special conditions: Standard

    Construction

    Type & style
    • Home type: SingleFamily
    • Architectural style: Ranch/Rambler
    • Property subtype: Single Family Residence
    Materials
    • Vinyl Siding
    • Foundation: Slab
    • Roof: Composition
    Condition
    • Excellent
    • New construction: No
    • Year built: 1972
    • Major remodel year: 2024

    Utilities & green energy

    • Sewer: Public Sewer
    • Water: Public
    • Utilities for property: Cable Available

    Community & HOA

    Community
    • Subdivision: Olney Square
    HOA
    • Has HOA: No
    Location
    • Region: Olney

    Financial & listing details

    • Price per square foot: $184/sqft
    • Tax assessed value: $541,600
    • Annual tax amount: $6,416
    • Date on market: 5/9/2025
    • Listing agreement: Exclusive Right To Sell
    • Listing terms: Cash,Conventional,FHA,VA Loan
    • Inclusions: Solar Panels
    • Ownership: Fee Simple
    • Road surface type: Paved

    Price history

    DateEventPrice
    6/5/2025Sold$715,000-1.4%$184/sqft
    Source: Bright MLS #MDMC2178902 Report a problem
    5/31/2025Pending sale$724,900$186/sqft
    Source: Bright MLS #MDMC2178902 Report a problem
    5/21/2025Contingent$724,900$186/sqft
    Source: Bright MLS #MDMC2178902 Report a problem
    5/13/2025Price change$724,900-9.4%$186/sqft
    Source: Bright MLS #MDMC2178902 Report a problem
    5/9/2025Listed for sale$799,900+95.1%$205/sqft
    Source: Bright MLS #MDMC2178902 Report a problem
    3/25/2005Sold$410,000$105/sqft
    Source: Public Record Report a problem

    Public tax history

    YearProperty taxesTax assessment
    2025$6,151 +4.2%$541,600 +5.7%
    2024$5,901 +5.9%$512,567 +6%
    2023$5,571 +11.1%$483,533 +6.4%
    2022$5,015 +0.1%$454,500
    2021$5,011 -0.1%$454,500
    2020$5,014 -1.6%$454,500 -1.6%
    2019$5,094 -0.2%$462,000
    2018$5,104 -2.9%$462,000
    2017$5,257 +54.9%$462,000 -1.5%
    2016$3,393 $469,200 +8.8%
    2015$3,393 $431,100 +9.7%
    2014$3,393 $393,000 +10.7%
    2013-- $354,900
    2012-- $354,900
    2011-- $354,900 -23.8%
    2010-- $465,650 +6.5%
    2009-- $437,326 +6.9%
    2008-- $409,003 +7.4%
    2007-- $380,680 +14.1%
    2006-- $333,690 +16.4%
    2005-- $286,700 +19.6%
    2004-- $239,710
    2003-- $239,710 +12.7%
    2002-- $212,736 +6.8%
    2001-- $199,250
    Find assessor info on the county website

    Neighborhood: 20832

    Nearby schools

    GreatSchools rating
    Schools provided by the listing agent
    • Elementary: Olney
    • Middle: Rosa M. Parks
    • High: Sherwood
    • District: Montgomery County Public Schools

    Source: Bright MLS. This data may not be complete. We recommend contacting the local school district to confirm school assignments for this home.

    Get a cash offer in 3 minutes
    Find out how much your home could sell for in as little as 3 minutes with a no-obligation cash offer.
    Estimated market value
    $721,200
    Get a cash offer in 3 minutes
    Find out how much your home could sell for in as little as 3 minutes with a no-obligation cash offer.
    Estimated market value
    $721,200