There is actually too much to list on this spectacular ranch. I will start with the 4000sf main home is fully remodeled. Wood flooring throughout except baths and kitchen. Kitchen has knotty alder cabinets, granite counters, upgraded stainless appliances. Family room looks out to the beautiful backyard. The sunroom/game room leads to the backyard or the attached garage. This oasis starts with a built-in pool surrounded by his/her bathrooms, changing room, equipment room, a separate building with 2 rooms, one has a hot tub/spa and the other can be storage or another bedroom. There is a cover patio off of the home and a built in bbq. 2nd home is a remodeled 3/2 manufactured home with a 5 car metal garage close and 3rd home is a nice cozy 1/1 cottage with a 2 car metal garage close. Then there are several outbuilding. Near the home is the old 2 story pumphouse used as storage with a windmill attached. The old wood barn(40x50+-) Off of the barn is a metal leanto/shop(24x50+-). Metal mechanics shop(24x40+-) with car lift. The last shop is an old gas station looking shop(24x45+-) with a car lift. There are also 2 modular offices with bathroom. In addition, there is an almond orchard of Butte/Padre with a separate ag well. So much to list must see!
Closed
$1,000,000
18412 Louise Ave, Escalon, CA 95320
4beds
4,018sqft
Multi Family, Single Family Residence
Built in 1953
12.97 Acres Lot
$1,602,100 Zestimate®
$249/sqft
$4,001 Estimated rent
Home value
$1,602,100
$1.31M - $1.97M
$4,001/mo
Zestimate® history
Owner options
List your home for rent
$4,001/mo
Rent Zestimate®
Find your next renter with Zillow Rental Manager. Plus, with online applications, you can quickly screen prospective tenants – for free.
$4,001/mo
Rent Zestimate®
Refinance and save
$6,416/mo
Est. payment
Refinancing to a lower rate could help reduce your monthly payments and save thousands over the life of the loan.
$6,416/mo
Est. payment
Explore your selling options
Work with a Zillow partner agent
Leverage their expertise and Zillow's premium Showcase listings to get your home seen by more buyers.
Get startedList with your own agent
Get your home in front of millions of buyers by listing it on Zillow.
Learn how to do itSell it yourself
Take full control of how buyers see your home on Zillow by listing For Sale by Owner (FSBO).
List your homeWhat's special
Zillow last checked:
Listing updated:
Listed by:
Dena Cox-Daluz DRE #01356034 209-607-3650,
Century 21 Select Real Estate
Bought with:
Dena Cox-Daluz, DRE #01356034
Century 21 Select Real Estate
Source: MetroList Services of CA,MLS#: 223082342Originating MLS: MetroList Services, Inc.
Facts & features
Interior
Bedrooms & bathrooms
- Bedrooms: 4
- Bathrooms: 3
- Full bathrooms: 3
Rooms
- Room types: Office, Family Room, Game Room, Great Room, Guest Quarters, Sun Room, Kitchen, Workshop, Living Room
Dining room
- Features: Breakfast Nook, Space in Kitchen
Kitchen
- Features: Granite Counters, Kitchen/Family Combo
Heating
- Propane, Central, Propane Stove, Fireplace(s), Gas
Cooling
- Ceiling Fan(s), Central Air, Whole House Fan
Appliances
- Included: Indoor Grill, Free-Standing Gas Range, Built-In Gas Range, Dishwasher, Disposal, Double Oven
- Laundry: Cabinets, Sink, Inside Room
Features
- Flooring: Tile, Wood
- Number of fireplaces: 2
- Fireplace features: Insert, Living Room, Family Room, Wood Burning
Interior area
- Total interior livable area: 4,018 sqft
Property
Parking
- Total spaces: 9
- Parking features: 24'+ Deep Garage, Boat, Mechanical Lift
- Attached garage spaces: 9
Features
- Stories: 1
- Exterior features: Boat Storage
- Has private pool: Yes
- Pool features: In Ground, Gunite
- Fencing: Back Yard
Lot
- Size: 12.97 Acres
- Features: Auto Sprinkler F&R
Details
- Additional structures: RV/Boat Storage
- Zoning description: AG-40
- Special conditions: Standard
- Other equipment: Satellite Dish
Construction
Type & style
- Home type: SingleFamily
- Architectural style: Ranch
- Property subtype: Multi Family, Single Family Residence
Materials
- Metal, Stucco, Frame, Wood
- Foundation: Raised
- Roof: Metal
Condition
- Year built: 1953
Utilities & green energy
- Sewer: Septic Connected
- Water: Well
- Utilities for property: Propane Tank Leased, Public, Solar
Green energy
- Energy generation: Solar
Community & HOA
Location
- Region: Escalon
Financial & listing details
- Price per square foot: $249/sqft
- Price range: $1M - $1M
- Date on market: 7/3/2025
Price history
| Date | Event | Price |
|---|---|---|
| 10/10/2023 | Sold | $1,000,000-28.6%$249/sqft |
Source: MetroList Services of CA #223082342 Report a problem | ||
| 8/28/2023 | Pending sale | $1,400,000$348/sqft |
Source: MetroList Services of CA #223082342 Report a problem | ||
| 8/25/2023 | Listed for sale | $1,400,000$348/sqft |
Source: MetroList Services of CA #223082342 Report a problem | ||
Public tax history
Tax history is unavailable.
Neighborhood: 95320
Nearby homes
- $1,000,000-- bd-- ba4k sqft18412 E Louise Ave, Escalon, CA 95320Sold
- $1,075,0003 bd3 ba1.7k sqft18550 E Louise Ave, Escalon, CA 95320Sold
- $1,075,0003 bd3 ba1.7k sqft18550 Louise Ave, Escalon, CA 95320Sold
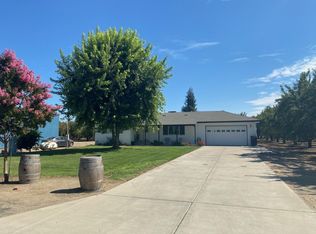
- $1,151,8004 bd2 ba1.8k sqft18362 E Louise Ave, Escalon, CA 95320Off Market
- $418,8004 bd2 ba1.8k sqft18362 E Louise Ave, Escalon, CA 95320Off Market
- $1,050,5004 bd3 ba2.7k sqft18302 E Louise Ave, Escalon, CA 95320Off Market
- $1,018,1004 bd3 ba2.7k sqft18302 Louise Ave, Escalon, CA 95320Off Market
- $700,0004 bd3 ba2.2k sqft18688 E Louise Ave, Escalon, CA 95320Sold
Nearby schools
GreatSchools rating
- 6/10Van Allen Elementary SchoolGrades: K-5Distance: 2 mi
- 3/10El Portal Middle SchoolGrades: 6-8Distance: 4.6 mi
- 7/10Escalon High SchoolGrades: 9-12Distance: 5 mi
Get a cash offer in 3 minutes
Find out how much your home could sell for in as little as 3 minutes with a no-obligation cash offer.
Estimated market value
$1,602,100
Get a cash offer in 3 minutes
Find out how much your home could sell for in as little as 3 minutes with a no-obligation cash offer.
Estimated market value
$1,602,100
- California
- San Joaquin County
- Ripon
- 95320
- 18412 Louise Ave
Nearby cities
Nearby zip codes
Other Ripon Topics
