Skip main navigation
Closed
  • $880,000

    18412 Turnberry Ct, Davidson, NC 28036

    4beds
    3,275sqft
    Single Family Residence
    Built in 1998
    0.21 Acres Lot
    $1,032,300 Zestimate®
    $269/sqft
    $4,075 Estimated rent

    Home value

    $1,032,300

    $950,000 - $1.13M

    $4,075/mo

    Zestimate® history
    Loading
    Loading...

    Owner options

    List your home for rent

    $4,075/mo

    Rent Zestimate®

    Find your next renter with Zillow Rental Manager. Plus, with online applications, you can quickly screen prospective tenants – for free.

    Learn more

    $4,075/mo

    Rent Zestimate®

    Refinance and save

    $6,000/mo

    Est. payment

    Refinancing to a lower rate could help reduce your monthly payments and save thousands over the life of the loan.

    See today's rates

    $6,000/mo

    Est. payment

    Explore your selling options

    Work with a Zillow partner agent

    Leverage their expertise and Zillow's premium Showcase listings to get your home seen by more buyers.

    Get started

    List with your own agent

    Get your home in front of millions of buyers by listing it on Zillow.

    Learn how to do it

    Sell it yourself

    Take full control of how buyers see your home on Zillow by listing For Sale by Owner (FSBO).

    List your home

    What's special

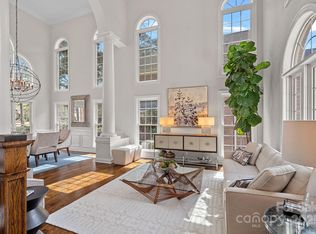
    Welcome to one of Lake Norman’s most sought-after communities, River Run! This stunning home offers the perfect location, situated just a short drive from downtown Davidson & on the 14th hole of the River Run Country Club, with the RR Tennis Center just up the road. Meticulously maintained by the original owner, this home boasts 4 bedrooms, 3 baths, & a flex space that could easily convert into another bedroom. The entrance showcases a spacious foyer with a grand staircase, leading to a formal living room and dining area w/ expansive windows & gorgeous hardwood floors. The back of the home is perfect for entertaining with an open kitchen & a family room with a cozy fireplace & built-ins. Upstairs, four bedrooms, & two full baths include a spacious primary suite with dual closets, a makeup vanity, step-in shower, and a soaking tub. The backyard is perfect for outdoor living, with a screened-in patio & plenty of room for gardening. There is a 2 car side load garage as well.

    Zillow last checked:

    Listing updated:

    Listing Provided by:

    Christopher Bucey cbucey@helenadamsrealty.com,

    Helen Adams Realty

    Bought with:

    John Ratliff

    Howard Hanna Allen Tate Davidson

    Source: Canopy MLS as distributed by MLS GRID,MLS#: 4072442MLS Logo

    Facts & features

    Interior

    Bedrooms & bathrooms
    • Bedrooms: 4
    • Bathrooms: 3
    • Full bathrooms: 3
    Primary bedroom
    • Features: Ceiling Fan(s)
    • Level: Upper
    Bedroom s
    • Level: Upper
    Bedroom s
    • Level: Upper
    Bedroom s
    • Level: Upper
    Bathroom full
    • Level: Main
    Bathroom full
    • Features: Walk-In Closet(s)
    • Level: Upper
    Bathroom full
    • Level: Upper
    Den
    • Level: Main
    Dining room
    • Features: Tray Ceiling(s)
    • Level: Main
    Flex space
    • Level: Main
    Kitchen
    • Features: Kitchen Island, Walk-In Pantry
    • Level: Main
    Laundry
    • Level: Main
    Living room
    • Level: Main
    Heating
    • Central, Electric, Forced Air
    Cooling
    • Attic Fan, Ceiling Fan(s), Central Air, Electric
    Appliances
    • Included: Dishwasher, Disposal, Dryer, Electric Cooktop, Exhaust Fan, Microwave, Oven, Refrigerator, Wall Oven, Washer, Washer/Dryer
    • Laundry: Laundry Room, Lower Level, Main Level, Sink, Washer Hookup
    Features
    • Built-in Features, Kitchen Island, Pantry, Tray Ceiling(s)(s), Vaulted Ceiling(s)(s), Walk-In Closet(s), Walk-In Pantry
    • Flooring: Carpet, Tile, Wood
    • Doors: French Doors, Pocket Doors, Screen Door(s)
    • Has basement: No
    • Fireplace features: Den, Gas, Gas Vented
    Interior area
    • Total structure area: 3,275
    • Total interior livable area: 3,275 sqft
    • Finished area above ground: 3,275
    • Finished area below ground: 0

    Property

    Parking
    • Total spaces: 2
    • Parking features: Driveway, Attached Garage, Garage Door Opener, Garage Faces Side, Keypad Entry, Garage on Main Level
    • Attached garage spaces: 2
    • Has uncovered spaces: Yes
    Features
    • Levels: Two
    • Stories: 2
    • Patio & porch: Covered, Deck, Patio, Porch, Rear Porch, Screened, Terrace
    • Pool features: Community
    • Fencing: Back Yard,Fenced
    • Has view: Yes
    • View description: Golf Course
    Lot
    • Size: 0.21 Acres
    • Dimensions: 9148
    • Features: Cul-De-Sac, On Golf Course, Private, Wooded
    Details
    • Parcel number: 00741105
    • Zoning: PUD
    • Special conditions: Standard

    Construction

    Type & style
    • Home type: SingleFamily
    • Property subtype: Single Family Residence
    Materials
    • Brick Full, Vinyl
    • Foundation: Crawl Space
    • Roof: Shingle
    Condition
    • New construction: No
    • Year built: 1998
    Details
    • Builder name: Shea Homes

    Utilities & green energy

    • Sewer: Public Sewer
    • Water: City
    • Utilities for property: Cable Available, Cable Connected, Electricity Connected

    Community & neighborhood

    Security
    • Security features: Carbon Monoxide Detector(s), Security System, Smoke Detector(s)
    Community
    • Community features: Clubhouse, Golf, Putting Green, Sidewalks, Street Lights, Walking Trails
    Location
    • Region: Davidson
    • Subdivision: River Run

    HOA & financial

    HOA
    • Has HOA: Yes
    • HOA fee: $795 annually
    • Association name: First Service Residential
    • Association phone: 704-527-2361

    Other

    Other facts
    • Listing terms: Cash,Conventional,VA Loan
    • Road surface type: Concrete

    Price history

    DateEventPrice
    5/27/2026Listing removed$4,500$1/sqft
    Source: Canopy MLS as distributed by MLS GRID #4382344 Report a problem
    5/15/2026Listed for rent$4,500$1/sqft
    Source: Canopy MLS as distributed by MLS GRID #4382344 Report a problem
    3/26/2024Sold$880,000-1.1%$269/sqft
    Source: Canopy MLS as distributed by MLS GRID #4072442 Report a problem
    2/20/2024Pending sale$890,000$272/sqft
    Source: Canopy MLS as distributed by MLS GRID #4072442 Report a problem
    2/2/2024Listed for sale$890,000+151.1%$272/sqft
    Source: Canopy MLS as distributed by MLS GRID #4072442 Report a problem
    9/28/1998Sold$354,500$108/sqft
    Source: Public Record Report a problem

    Public tax history

    YearProperty taxesTax assessment
    2025-- $724,600 -0.3%
    2024-- $727,000
    2023-- $727,000 +43.9%
    2022-- $505,300
    2021-- $505,300
    2020-- $505,300
    2019$4,817 $505,300 +19.1%
    2018-- $424,400
    2017$5,169 $424,400
    2016$5,169 $424,400
    2015$5,169 +0.1%$424,400
    2014$5,163 --
    2013-- $424,400 -0.1%
    2012-- $424,800
    2011-- $424,800 +21.1%
    2010-- $350,700
    2009-- $350,700
    2008-- $350,700
    2007-- $350,700
    2006-- $350,700
    2005-- $350,700
    2004-- $350,700 -4.9%
    2003-- $368,700 +10.8%
    2002-- $332,790
    2001-- $332,790
    2000-- $332,790

    Find assessor info on the county website

    Neighborhood: 28036

    Nearby schools

    GreatSchools rating
    Schools provided by the listing agent
    • Elementary: Davidson K-8
    • Middle: Davidson K-8
    • High: William Amos Hough

    Source: Canopy MLS as distributed by MLS GRID. This data may not be complete. We recommend contacting the local school district to confirm school assignments for this home.

    Get a cash offer in 3 minutes
    Find out how much your home could sell for in as little as 3 minutes with a no-obligation cash offer.
    Estimated market value
    $1,032,300
    Get a cash offer in 3 minutes
    Find out how much your home could sell for in as little as 3 minutes with a no-obligation cash offer.
    Estimated market value
    $1,032,300