Sold As-Is, Needs new carpet, fresh interior paint. Roof was replaced in 2025
Active
$185,000
18412 Willow Sage Ln, Elgin, TX 78621
3beds
1,397sqft
Single Family Residence
Built in 2014
5,623 Square Feet Lot
$184,500 Zestimate®
$132/sqft
$28/mo HOA
What's special
- 17 days
- 640
- 35
Likely to sell faster than
Zillow last checked:
Listing updated:
Listed by:
Trisha Winkelmann (512) 413-7941,
Farrington Realty (512) 413-7941
Source: Unlock MLS,MLS#: 8693998
Facts & features
Interior
Bedrooms & bathrooms
- Bedrooms: 3
- Bathrooms: 2
- Full bathrooms: 2
- Main level bedrooms: 3
Primary bedroom
- Level: Main
Kitchen
- Features: Breakfast Bar, Open to Family Room, Pantry
- Level: Main
Heating
- Central
Cooling
- Central Air
Appliances
- Included: Dishwasher, Disposal, Gas Range, Gas Water Heater
Features
- Granite Counters, Open Floorplan, Pantry, Primary Bedroom on Main, Walk-In Closet(s)
- Flooring: See Remarks, Vinyl
- Windows: Blinds
- Fireplace features: None
Interior area
- Total interior livable area: 1,397 sqft
Property
Parking
- Total spaces: 2
- Parking features: Attached, Driveway, Garage Faces Front
- Attached garage spaces: 2
Accessibility
- Accessibility features: None
Features
- Levels: One
- Stories: 1
- Patio & porch: Covered, Patio
- Exterior features: None
- Pool features: None
- Spa features: None
- Fencing: Privacy, Wood
- Has view: Yes
- View description: None
- Waterfront features: None
Lot
- Size: 5,623 Square Feet
- Features: Trees-Small (Under 20 Ft)
Details
- Additional structures: None
- Parcel number: 02419804310000
- Special conditions: Short Sale
Construction
Type & style
- Home type: SingleFamily
- Property subtype: Single Family Residence
Materials
- Foundation: Slab
- Roof: Composition, Shingle
Condition
- Resale
- New construction: No
- Year built: 2014
Details
- Builder name: DR HORTON, AMERICA'S BUILDER
Utilities & green energy
- Sewer: Public Sewer
- Water: Public
- Utilities for property: Electricity Available, Natural Gas Available
Community & HOA
Community
- Features: Curbs, Playground, Sidewalks
- Subdivision: Westwind Sub Sec 3
HOA
- Has HOA: Yes
- Services included: Common Area Maintenance
- HOA fee: $165 semi-annually
- HOA name: WESTWIND
Location
- Region: Elgin
Financial & listing details
- Price per square foot: $132/sqft
- Tax assessed value: $224,605
- Annual tax amount: $6,109
- Date on market: 8/14/2026
- Listing terms: Cash,Conventional
- Electric utility on property: Yes
Estimated market value
$184,500
$175,000 - $194,000
$1,733/mo
Price history
| Date | Event | Price |
|---|---|---|
| 8/27/2026 | Listed for sale | $185,000$132/sqft |
Source:  Unlock MLS #8693998 Report a problem Unlock MLS #8693998 Report a problem | ||
| 8/24/2026 | Pending sale | $185,000$132/sqft |
Source: Unlock MLS #8693998 Report a problem | ||
| 8/21/2026 | Contingent | $185,000$132/sqft |
Source: Unlock MLS #8693998 Report a problem | ||
| 8/14/2026 | Listed for sale | $185,000$132/sqft |
Source: Unlock MLS #8693998 Report a problem | ||
Public tax history
| Year | Property taxes | Tax assessment |
|---|---|---|
| 2025 | $1,114 -2.9% | $224,605 -9.7% |
| 2024 | $1,148 -31.7% | $248,850 -25.3% |
| 2023 | $1,679 +11.2% | $333,261 +13.7% |
| 2022 | $1,511 | $292,988 +65.4% |
| 2021 | -- | $177,189 -3.2% |
| 2020 | $1,081 +1.8% | $183,109 |
| 2019 | $1,062 +9.9% | $183,109 +7.1% |
| 2018 | $966 | $170,917 +2.1% |
| 2017 | $966 | $167,363 +9.1% |
| 2016 | -- | $153,433 +69.6% |
| 2015 | -- | $90,477 |
Find assessor info on the county website
Monthly payment
Est. payment
Payment breakdown
Explore the cost of this home by adjusting the details. Changes won't be saved.Climate risks
Neighborhood: 78621
Nearby schools
Schools provided by the listing agent
- Elementary: Neidig
- Middle: Elgin
- High: Elgin
- District: Elgin ISD
Source: Unlock MLS. This data may not be complete. We recommend contacting the local school district to confirm school assignments for this home.


Similar homes
- $215,0003 bd2 ba1.5k sqft18420 Cloudmore Ln, Elgin, TX 78621Active
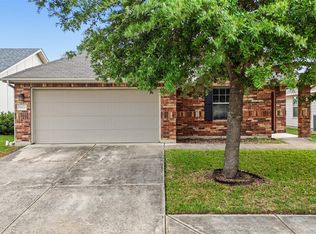
 MLS ID #8828616, Zhi Hu, Realty of America, LLC. Unlock MLS
 - $235,0003 bd2 ba1.2k sqft123 Saranac Dr, Elgin, TX 78621Active
 MLS ID #5423569, Kelly Folse, Jeanette Shelby, Realtors. Unlock MLS
 - $249,9994 bd2 ba1.5k sqft18320 Rock Sage Cv, Elgin, TX 78621Active
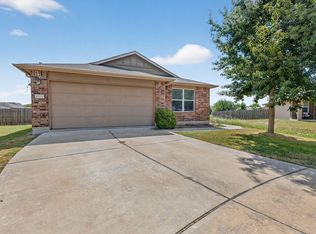 MLS ID #6013401, Philip Salem, University Realty. Unlock MLS
 - $243,0003 bd2 ba1.3k sqft804 Lavaca Loop, Elgin, TX 78621Active
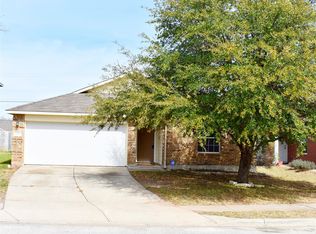 MLS ID #4017339, Patricia Tuffentsamer, Texas Landera Realty LLC. Unlock MLS
 - $219,9003 bd2 ba979 sqft305 China Cv, Elgin, TX 78621ActiveMLS ID #4390948, Kelly Koenning, Jeanette Shelby, Realtors. Unlock MLS
- $250,0003 bd2 ba1.7k sqft12816 Wooly Bucket Cv, Elgin, TX 78621ActiveMLS ID #7318470, Amber Broadway, Opendoor Brokerage, LLC. Unlock MLS
- $249,9004 bd2 ba1.7k sqft18616 Speculator Ln, Elgin, TX 78621ActiveMLS ID #6964896, Nicholas Easley, Compass RE Texas, LLC. Unlock MLS
- $252,0003 bd2 ba2k sqft100 Antietam Trl, Elgin, TX 78621ActiveMLS ID #8506240, David Montalvo, Orchard Brokerage. Unlock MLS
- $245,0003 bd1 ba1.4k sqft709 W 11th St, Elgin, TX 78621ActiveMLS ID #2814527, Penny Payne, Guillory Real Estate Group. Unlock MLS
- $259,9993 bd2 ba1.6k sqft210 Loesch Dr, Elgin, TX 78621ActiveMLS ID #1270091, Kelly Koenning, Jeanette Shelby, Realtors. Unlock MLS
- $276,5004 bd3 ba1.9k sqft1133 N Avenue C, Elgin, TX 78621ActiveMLS ID #7657282, Valerie Navejas, All City Real Estate Ltd. Co. Unlock MLS
- $249,9003 bd2 ba1.3k sqft13717 Ryan Range Ln, Elgin, TX 78621ActiveUnlock MLS
- $230,0003 bd1 ba864 sqft519 S Martin Luther King Jr Blvd, Elgin, TX 78621ActiveMLS ID #7240498, Sheila Cates, Rainey Real Estate. Unlock MLS
- $259,0003 bd2 ba1.5k sqft304 S Main St, Elgin, TX 78621Active
 MLS ID #599413, Sharon Carroll, Coldwell Banker Realty. Central Texas MLS
 - $260,0003 bd2 ba1.6k sqft11609 Marshall St, Manor, TX 78653ActiveMLS ID #2997298, Melissa Grant, Spencer Properties. Unlock MLS
- $225,5003 bd2 ba1.3k sqft18217 Flat Head Dr, Manor, TX 78653ActiveMLS ID #7350692, Bruce Bai, Bruce Bai. Unlock MLS
- $245,0003 bd2 ba1k sqft14420 Cummins Way, Manor, TX 78653ActiveMLS ID #1548290, Tom Bednorz, Maximus Residential, LLC. Unlock MLS
- $250,0003 bd2 ba1.3k sqft4512 Cleto St, Austin, TX 78725ActiveMLS ID #1505601, Jana Xu, Berkshire Hathaway TX Realty. Unlock MLS
- $258,5003 bd2 ba1.3k sqft14930 Gypsum Mill Rd, Manor, TX 78653ActiveMLS ID #1051598, JP Rodriguez, Qualle Investments. Unlock MLS
- $235,0003 bd2 ba1.4k sqft13320 High Sierra, Manor, TX 78653For Sale
 MLS ID #1999400, James Herring TREC #843882, Kuper Sotheby's Int'l Realty. LERA MLS
