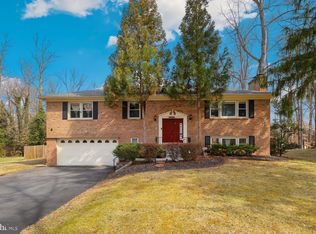
NO HOA - Craftsman-style single-family home in Triangle, VA, featuring a total of 5 bedrooms and 3.5 baths. As you approach the house, you are greeted by a welcoming front porch adorned with classic Craftsman columns, perfect for enjoying a morning coffee or evening relaxation. Step inside to a welcoming foyer that leads you to a bright and airy living room/office with large windows, providing a versatile space for work or relaxation. The formal dining room is perfect for hosting dinner parties and holiday celebrations. The family room, open to the kitchen, boasts a cozy fireplace, making it an ideal spot for family gatherings. The kitchen is equipped with stainless steel appliances, granite countertops, a good-sized island, and plenty of cabinet space for all your culinary needs. The owner's suite offers vaulted ceilings, a walk-in closet, and an en-suite bathroom featuring a double vanity, soaking tub, and a separate shower. Three additional bedrooms on the upper level each have large windows that allow plenty of natural light and spacious closets. The walk-out basement provides a large bedroom with a window for natural light, wet bar, perfect for guests, along with a full bathroom and a spacious recreational area, offering endless possibilities for entertainment or additional living space. Additional features include a long driveway providing plenty of parking, and the home is situated in a quiet and family-friendly neighborhood in Triangle, VA, with easy access to local schools, parks, shopping, and dining. This house is an ideal choice for families seeking a comfortable and stylish living environment.
Pending
$788,000
18413 Cedar Dr, Triangle, VA 22172
5beds
4,078sqft
Single Family Residence
Built in 2018
0.46 Acres Lot
$789,000 Zestimate®
$193/sqft
$-- HOA
What's special
Cozy fireplaceWet barGranite countertopsWelcoming foyerSpacious recreational areaGood-sized islandPlenty of cabinet space
- 22 days |
- 401 |
- 22 |
Likely to sell faster than
Zillow last checked:
Listing updated:
Listed by:
Mehadi Hassan 703-966-1154,
Classic Realty LTD
Source: Bright MLS,MLS#: VAPW2122888
Facts & features
Interior
Bedrooms & bathrooms
- Bedrooms: 5
- Bathrooms: 4
- Full bathrooms: 3
- 1/2 bathrooms: 1
- Main level bathrooms: 1
Rooms
- Room types: Living Room, Dining Room, Kitchen, Family Room, Laundry, Recreation Room, Utility Room, Bonus Room
Bonus room
- Level: Lower
Dining room
- Level: Main
Family room
- Level: Main
Kitchen
- Level: Main
Laundry
- Level: Main
Living room
- Level: Main
Recreation room
- Level: Lower
Utility room
- Level: Lower
Heating
- Forced Air, Heat Pump, Programmable Thermostat, Zoned, Natural Gas
Cooling
- Central Air, Programmable Thermostat, Zoned, Electric
Appliances
- Included: Microwave, Dishwasher, Disposal, Dryer, Stainless Steel Appliance(s), Cooktop, Washer, Gas Water Heater
- Laundry: Main Level, Laundry Room
Features
- Attic, Bathroom - Walk-In Shower, Built-in Features, Chair Railings, Dining Area, Family Room Off Kitchen, Kitchen - Gourmet, Pantry, Walk-In Closet(s), 2 Story Ceilings, Dry Wall, High Ceilings
- Flooring: Carpet, Ceramic Tile, Hardwood
- Basement: Finished,Interior Entry,Exterior Entry,Rear Entrance,Walk-Out Access,Windows
- Number of fireplaces: 1
- Fireplace features: Gas/Propane
Interior area
- Total structure area: 4,078
- Total interior livable area: 4,078 sqft
- Finished area above ground: 2,978
- Finished area below ground: 1,100
Property
Parking
- Total spaces: 6
- Parking features: Garage Faces Front, Garage Door Opener, Concrete, Private, Attached, Driveway
- Attached garage spaces: 2
- Uncovered spaces: 4
Accessibility
- Accessibility features: None
Features
- Levels: Three
- Stories: 3
- Patio & porch: Deck
- Pool features: None
Lot
- Size: 0.46 Acres
Details
- Additional structures: Above Grade, Below Grade
- Parcel number: 8288256481
- Zoning: R4
- Special conditions: Standard
Construction
Type & style
- Home type: SingleFamily
- Architectural style: Craftsman
- Property subtype: Single Family Residence
Materials
- Combination, Shingle Siding, Stone, Vinyl Siding
- Foundation: Concrete Perimeter
- Roof: Asphalt
Condition
- New construction: No
- Year built: 2018
Utilities & green energy
- Sewer: Public Sewer
- Water: Public
- Utilities for property: Electricity Available, Water Available
Community & HOA
Community
- Subdivision: Graham Park Shores
HOA
- Has HOA: No
Location
- Region: Triangle
Financial & listing details
- Price per square foot: $193/sqft
- Tax assessed value: $747,000
- Annual tax amount: $7,151
- Date on market: 6/14/2026
- Listing agreement: Exclusive Right To Sell
- Listing terms: Cash,Conventional,FHA,VA Loan
- Ownership: Fee Simple
Estimated market value
$789,000
$750,000 - $828,000
$4,107/mo
Price history
| Date | Event | Price |
|---|---|---|
| 6/21/2026 | Pending sale | $788,000$193/sqft |
Source: | ||
| 6/15/2026 | Listed for sale | $788,000-0.9%$193/sqft |
Source: | ||
| 5/30/2026 | Listed for rent | $1,800 |
Source: Zillow Rentals Report a problem | ||
| 8/28/2025 | Listing removed | $795,000$195/sqft |
Source: | ||
| 7/27/2025 | Price change | $795,000-3%$195/sqft |
Source: | ||
| 6/27/2025 | Listed for sale | $820,000+9.3%$201/sqft |
Source: | ||
| 7/19/2024 | Sold | $750,000$184/sqft |
Source: | ||
| 6/24/2024 | Pending sale | $750,000$184/sqft |
Source: | ||
| 6/21/2024 | Contingent | $750,000$184/sqft |
Source: | ||
| 6/15/2024 | Listed for sale | $750,000+11.9%$184/sqft |
Source: | ||
| 7/7/2021 | Sold | $670,000+22.7%$164/sqft |
Source: | ||
| 3/8/2019 | Sold | $546,000+3%$134/sqft |
Source: Public Record Report a problem | ||
| 12/1/2018 | Price change | $529,900-3.2%$130/sqft |
Source: Keller Williams Realty Capital Properites - Fairfax #1001186930 Report a problem | ||
| 7/17/2018 | Price change | $547,500-2.1%$134/sqft |
Source: Keller Williams Capital Properties #1001186930 Report a problem | ||
| 6/19/2018 | Listed for sale | $559,000+488.4%$137/sqft |
Source: Keller Williams Capital Properties #1001186930 Report a problem | ||
| 8/19/2016 | Sold | $95,000$23/sqft |
Source: Public Record Report a problem | ||
Public tax history
| Year | Property taxes | Tax assessment |
|---|---|---|
| 2025 | $6,812 -8.8% | $694,700 -7.5% |
| 2024 | $7,470 +4.1% | $751,100 +8.9% |
| 2023 | $7,175 -0.3% | $689,600 +7.8% |
| 2022 | $7,198 +6.7% | $639,600 +15.4% |
| 2021 | $6,748 +11.9% | $554,400 +13.1% |
| 2020 | $6,030 +106.4% | $490,300 +1.3% |
| 2019 | $2,921 +73.2% | $483,800 +246.3% |
| 2018 | $1,687 +14.3% | $139,700 +14.2% |
| 2017 | $1,476 +102% | $122,300 |
| 2016 | $731 +5.8% | $122,300 +1% |
| 2015 | $691 | $121,100 |
Find assessor info on the county website
Monthly payment
Est. payment$--/mo
Payment breakdown
Explore the cost of this home by adjusting the details. Changes won't be saved.All calculations are estimates and provided by Zillow, Inc. for informational purposes only. Actual amounts may vary.
HOA fees may include property taxes on listings classified as Co-Ops. Contact the listing agent and/or owner for fee details.
Mortgage interest rates are dependent on a number of factors, including credit score, down payment, and repayment length. Interest rate data provided by Zillow Group Marketplace, Inc. as of 1/1/1970 from various mortgage lenders with which we have lead or other similar arrangements; the Estimated Payment is an average of those rates.
See how much you could borrow to make a competitive offer.
Climate risks
Neighborhood: 22172
Nearby schools
GreatSchools rating
- 3/10Triangle Elementary SchoolGrades: PK-5Distance: 0.7 mi
- 4/10Graham Park Middle SchoolGrades: 6-8Distance: 0.5 mi
- 4/10Potomac High SchoolGrades: 9-12Distance: 3.1 mi
Schools provided by the listing agent
- District: Prince William County Public Schools
Source: Bright MLS. This data may not be complete. We recommend contacting the local school district to confirm school assignments for this home.
A local agent can set up tours, give advice and negotiate with sellers.
- Virginia
- Prince William County
- Triangle
- 22172
- 18413 Cedar Dr


