Skip main navigation
Off market
  • Tax assessed value
    $31,512

    18413 Homestead Cir, Golden, CO 80401

    3beds
    3baths
    2,435sqft
    Attached Single Family
    Built in 2018
    2.3 Acres Lot
    $-- Zestimate®
    $13/sqft
    $3,660 Estimated rent

    Home value

    Not available

    Estimated sales range

    Not available

    $3,660/mo

    Zestimate® history
    Loading
    Loading...

    Owner options

    List your home for rent

    $3,660/mo

    Rent Zestimate®

    Find your next renter with Zillow Rental Manager. Plus, with online applications, you can quickly screen prospective tenants – for free.

    Learn more

    $3,660/mo

    Rent Zestimate®

    Refinance and save

    $272/mo

    Est. payment

    Refinancing to a lower rate could help reduce your monthly payments and save thousands over the life of the loan.

    See today's rates

    $272/mo

    Est. payment

    Explore your selling options

    Work with a Zillow partner agent

    Leverage their expertise and Zillow's premium Showcase listings to get your home seen by more buyers.

    Get started

    List with your own agent

    Get your home in front of millions of buyers by listing it on Zillow.

    Learn how to do it

    Sell it yourself

    Take full control of how buyers see your home on Zillow by listing For Sale by Owner (FSBO).

    List your home

    What's special

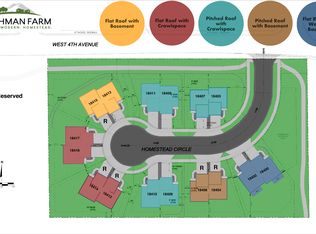
    2018 new build, mid-century modern style ranch home with main floor master in the perfect Golden location! Sweeping mountain views in every room from this ranch in the new Bachman Farm neighborhood. Located just minutes from biking, hiking, shopping, and restaurants with a quick shot up I70 for even more outdoor adventures. Interior boasts sleek, modern finishes with bright, open floor plan and ample space. Loaded with great storage for all your toys, glass windowed garage with additional racks and storage included. This home sits perfectly on the Bachman Farm cul-de-sac with views along the foothills all the way to the Flatirons. Energy efficient home with two outdoor spaces perfect for entertaining and enjoying the sunset. Self managed HOA, professionally landscaped, and low maintenance home. Unique and beautiful home in an amazing location for Golden living!

    This property is off market, which means it's not currently listed for sale or rent on Zillow. This may be different from what's available on other websites or public sources.

    Facts & features

    Interior

    Bedrooms & bathrooms
    • Bedrooms: 3
    • Bathrooms: 3
    Heating
    • Forced air, Gas
    Cooling
    • Central
    Appliances
    • Included: Dishwasher, Dryer, Microwave, Range / Oven, Refrigerator, Washer
    • Laundry: Washer/Dryer Included
    Features
    • Window Coverings, Kitchen Island, Walk-In Closet(s), Double Pane Windows, Master Bath, Built-in Features, Open Floorplan, Master Suite, Eating Space / Kitchen, Internet Access (Wired), Vaulted, Smoke Free, Foyer/Entry, Interior Basement Entrance
    • Flooring: Tile, Carpet, Hardwood
    • Basement: Interior Basement Entrance
    • Has fireplace: Yes
    • Fireplace features: Gas/Gas Logs
    Interior area
    • Total interior livable area: 2,435 sqft

    Property

    Features
    • Exterior features: Wood
    • Has view: Yes
    • View description: Mountain
    Lot
    • Size: 2.30 Acres
    • Features: Corner Lot, Cul-de-Sac, Near Public Transit
    Details
    • Parcel number: 4010109111
    • Zoning: R2

    Construction

    Type & style
    • Home type: SingleFamily
    • Architectural style: Paired/Duplex (1 unit)
    • Property subtype: Attached Single Family
    Materials
    • Roof: Composition
    Condition
    • Year built: 2018

    Utilities & green energy

    • Water: Public

    Community & neighborhood

    Location
    • Region: Golden

    HOA & financial

    HOA
    • Has HOA: Yes
    • HOA fee: $125 monthly
    • Amenities included: Snow Removal, Trash Removal
    • Services included: Snow Removal, Trash Removal

    Other

    Other facts
    • Flooring: Wood, Carpet, Tile
    • WaterSource: Public
    • Roof: Membrane
    • Heating: Forced Air, Gas
    • Zoning: R2
    • Appliances: Dishwasher, Dryer, Smoke Detector, Washer, Smoke Alarm, Refrigerator (Kitchen), Stove/Range/Oven, Microwave Oven, Carbon Monoxide Detector
    • InteriorFeatures: Window Coverings, Kitchen Island, Walk-In Closet(s), Double Pane Windows, Master Bath, Built-in Features, Open Floorplan, Master Suite, Eating Space / Kitchen, Internet Access (Wired), Vaulted, Smoke Free, Foyer/Entry, Interior Basement Entrance
    • ExteriorFeatures: Deck, Patio, Sprinkler System, Yard, Professional Landscaping, Fence, Garden Area, Exterior Basement Entrance
    • FireplacesTotal: 1
    • AssociationFeeIncludes: Snow Removal, Trash Removal
    • ConstructionMaterials: Wood Siding
    • LotFeatures: Corner Lot, Cul-de-Sac, Near Public Transit
    • OpenParkingSpaces: 0
    • Cooling: Ceiling Fan(s), Air Conditioning-Central
    • AssociationAmenities: Snow Removal, Trash Removal
    • View: Mountain(s)
    • PropertySubType: Attached Single Family
    • LaundryFeatures: Washer/Dryer Included
    • FireplaceFeatures: Gas/Gas Logs
    • StructureType: Other Multi-unit
    • AboveGradeFinishedAreaSource: 1274
    • Basement: Interior Basement Entrance
    • ArchitecturalStyle: Paired/Duplex (1 unit)
    • MlsStatus: Under Contract

    Price history

    DateEventPrice
    10/22/2019Listing removed$749,900$308/sqft
    Source: Brixton Real Estate #4928564 Report a problem
    9/28/2019Pending sale$749,900$308/sqft
    Source: Brixton Real Estate #4928564 Report a problem
    9/11/2019Price change$749,900-3.9%$308/sqft
    Source: Brixton Real Estate #4928564 Report a problem
    9/4/2019Listed for sale$780,000$320/sqft
    Source: Brixton Real Estate #4928564 Report a problem

    Public tax history

    YearProperty taxesTax assessment
    2017$715 $9,138

    Find assessor info on the county website

    Neighborhood: 80401

    Nearby schools

    GreatSchools rating
    Schools provided by the listing agent
    • Elementary: Shelton
    • Middle: Bell
    • High: Golden
    • District: Jefferson County R-1

    Source: The MLS. This data may not be complete. We recommend contacting the local school district to confirm school assignments for this home.