This exceptional gem boasts SPECTACULAR PANORAMIC VIEWS offering a truly captivating sight. Nestled within the highly coveted Rogers Ranch, this 1-story marvel exudes sophistication & charm. Situated behind the gated Gardens of Point Bluff, the Sitterle built home epitomizes a harmonious blend of timeless elegance & modern luxury. Front entry w/old world stone, wrought iron gate & water feature creates a sophisticated & inviting entrance. Inside, abundant natural light streams thru expansive picture windows, gracing an open family living space that exudes warmth & refinement, perfect for hosting gatherings. The home features Hunter Douglas plantation shutters and roller shades throughout the entire house. Beautiful stone color tile & warm wood flooring is just one of the many upgrades in this magnificent home. Gourmet kitchen is a culinary enthusiast's delight, featuring top-tier amenities w/double ovens, gas cooktop, refrig, granite counters, large island, many alder cabs including built-ins at the bkfst area plus, skylights that infuse a radiant glow. Retreat to the luxurious primary ste with its picturesque window view & grand spa-bath featuring sep vanities, a garden tub, shower & huge walk-in closet. Secondary bdrms each have their own en-suite baths. Gameroom upstairs, w/sep HVAC, offers limitless possibilities using this space. Outside, discover 3 patios each offering its own distinct vantage point as in, back patio overlooks lush greenbelt w/spectacular panoramic views, a perfect setting for relaxation. Never want to be without electricity, No problem!!! This home also has a practically NEW generator by Generac!!! Truly the home offers so much more, don't miss out on this rare opportunity to own a slice of paradise! Convenient access to major thoroughfares such as 1604, I-10, & 281, commuting is effortless, while the dedicated Rogers Ranch exit off 1604 further enhances accessibility to the heart of the city. NEISD, Close to RAFB, Dining & Shopping, Fiesta TX, The Rim, La Canterra & UTSA.
Sold
Price Unknown
18414 POINT BLUFF DR, San Antonio, TX 78258
4beds
3,429sqft
Single Family Residence
Built in 2006
8,668 Square Feet Lot
$785,200 Zestimate®
$--/sqft
$3,356 Estimated rent
Home value
$785,200
$746,000 - $824,000
$3,356/mo
Zestimate® history
Owner options
List your home for rent
$3,356/mo
Rent Zestimate®
Find your next renter with Zillow Rental Manager. Plus, with online applications, you can quickly screen prospective tenants – for free.
$3,356/mo
Rent Zestimate®
Refinance and save
$208/mo
Est. payment
Refinancing to a lower rate could help reduce your monthly payments and save thousands over the life of the loan.
$208/mo
Est. payment
Explore your selling options
Work with a Zillow partner agent
Leverage their expertise and Zillow's premium Showcase listings to get your home seen by more buyers.
Get startedList with your own agent
Get your home in front of millions of buyers by listing it on Zillow.
Learn how to do itSell it yourself
Take full control of how buyers see your home on Zillow by listing For Sale by Owner (FSBO).
List your homeWhat's special
Zillow last checked:
Listing updated:
Listed by:
Elizabeth Herrington TREC #756295 (210) 267-7047,
Realty Executives Access
Source: LERA MLS,MLS#: 1783288
Facts & features
Interior
Bedrooms & bathrooms
- Bedrooms: 4
- Bathrooms: 3
- Full bathrooms: 3
Primary bedroom
- Features: Split, Walk-In Closet(s), Ceiling Fan(s), Full Bath
- Area: 224
- Dimensions: 16 x 14
Bedroom 2
- Area: 156
- Dimensions: 13 x 12
Bedroom 3
- Area: 132
- Dimensions: 12 x 11
Bedroom 4
- Area: 120
- Dimensions: 12 x 10
Primary bathroom
- Features: Tub/Shower Separate, Separate Vanity, Soaking Tub
- Area: 117
- Dimensions: 13 x 9
Dining room
- Area: 182
- Dimensions: 14 x 13
Family room
- Area: 640
- Dimensions: 32 x 20
Kitchen
- Area: 210
- Dimensions: 15 x 14
Heating
- Central, Natural Gas
Cooling
- Ceiling Fan(s), Two Central
Appliances
- Included: Cooktop, Built-In Oven, Self Cleaning Oven, Microwave, Gas Cooktop, Refrigerator, Disposal, Dishwasher, Plumbed For Ice Maker, Water Softener Owned, Gas Water Heater, Down Draft, Double Oven
- Laundry: Main Level, Laundry Room, Washer Hookup, Dryer Connection
Features
- Two Living Area, Separate Dining Room, Eat-in Kitchen, Two Eating Areas, Kitchen Island, Breakfast Bar, Pantry, Study/Library, Game Room, Utility Room Inside, High Ceilings, Open Floorplan, High Speed Internet, Walk-In Closet(s), Master Downstairs, Ceiling Fan(s), Chandelier, Custom Cabinets
- Flooring: Carpet, Ceramic Tile, Wood, Stone
- Windows: Double Pane Windows, Window Coverings, Skylight(s)
- Has basement: No
- Attic: Partially Floored,Pull Down Stairs,Attic - Radiant Barrier Decking
- Number of fireplaces: 1
- Fireplace features: Family Room, Gas Logs Included, Gas, Glass Doors
Interior area
- Total structure area: 3,429
- Total interior livable area: 3,429 sqft
Property
Parking
- Total spaces: 2
- Parking features: Two Car Garage, Attached, Garage Door Opener
- Attached garage spaces: 2
Features
- Levels: One
- Stories: 1
- Patio & porch: Covered
- Exterior features: Sprinkler System, Rain Gutters, Lighting
- Pool features: None, Community
- Fencing: Wrought Iron
- Has view: Yes
- View description: Bluff View, City
Lot
- Size: 8,668 Square Feet
- Features: Cul-De-Sac, Greenbelt, Curbs, Sidewalks, Streetlights
- Residential vegetation: Mature Trees, Mature Trees (ext feat)
Details
- Parcel number: 163340430140
Construction
Type & style
- Home type: SingleFamily
- Property subtype: Single Family Residence
Materials
- Stucco, Radiant Barrier
- Foundation: Slab
- Roof: Tile
Condition
- As-Is,Pre-Owned
- New construction: No
- Year built: 2006
Details
- Builder name: Sitterle
Utilities & green energy
- Electric: CPS
- Gas: CPS
- Sewer: SAWS, Sewer System
- Water: SAWS, Water System
- Utilities for property: Cable Available, City Garbage service
Community & HOA
Community
- Features: Tennis Court(s), Clubhouse, Playground, Jogging Trails, Sports Court, Bike Trails, Cluster Mail Box, School Bus
- Security: Smoke Detector(s), Security System Owned, Carbon Monoxide Detector(s), Controlled Access
- Subdivision: Rogers Ranch
HOA
- Has HOA: Yes
- HOA fee: $209 quarterly
- HOA name: SHAVANO ROGERS RANCH POINT BLUFF
- Second HOA name: Gardens On Point Bluff HOA
- Third HOA name: Point Bluff Swim Club
- Additional fee info: HOA Fee 2: $280.96 Quarterly,HOA Fee 3: $338.21 Annually,HOA Fee 4: $60.50
Location
- Region: San Antonio
Financial & listing details
- Tax assessed value: $677,650
- Annual tax amount: $14,124
- Date on market: 9/11/2025
- Cumulative days on market: 28 days
- Listing terms: Conventional,FHA,VA Loan,Cash
- Road surface type: Paved
Price history
| Date | Event | Price |
|---|---|---|
| 7/16/2024 | Sold | -- |
Source:  LERA MLS #1783288 Report a problem LERA MLS #1783288 Report a problem | ||
| 7/9/2024 | Pending sale | $867,000$253/sqft |
Source: LERA MLS #1783288 Report a problem | ||
| 6/29/2024 | Contingent | $867,000$253/sqft |
Source: LERA MLS #1783288 Report a problem | ||
| 6/11/2024 | Listed for sale | $867,000+84.9%$253/sqft |
Source: LERA MLS #1783288 Report a problem | ||
| 3/9/2016 | Sold | -- |
Source: LERA MLS #44006_1157156 Report a problem | ||
| 1/22/2016 | Listed for sale | $469,000$137/sqft |
Source: Coldwell Banker D'Ann Harper #1157156 Report a problem | ||
Public tax history
| Year | Property taxes | Tax assessment |
|---|---|---|
| 2025 | $9,303 -2% | $677,650 +5.9% |
| 2024 | $9,498 -2% | $640,000 +6% |
| 2023 | $9,693 -15.5% | $603,790 +10% |
| 2022 | $11,474 -8.7% | $548,900 +10% |
| 2021 | $12,568 | $499,000 |
| 2020 | $12,568 +1.1% | $499,000 +1.8% |
| 2019 | $12,427 | $490,000 +0.7% |
| 2018 | $12,427 +2.5% | $486,500 +4.6% |
| 2017 | $12,119 -2% | $465,000 +1% |
| 2016 | $12,366 +9.1% | $460,500 -2.3% |
| 2015 | $11,334 | $471,180 +2.4% |
| 2014 | $11,334 | $460,180 +5.5% |
| 2013 | -- | $436,070 -2.6% |
| 2012 | -- | $447,570 |
| 2011 | -- | $447,570 -0.8% |
| 2010 | -- | $451,140 -1.7% |
| 2009 | -- | $458,800 -3.4% |
| 2008 | -- | $474,940 -1.2% |
| 2007 | -- | $480,870 +923.1% |
| 2006 | -- | $47,000 |
Find assessor info on the county website
Neighborhood: 78258
Nearby homes
- $657,6004 bd3 ba2.7k sqft18418 Point Bluff Dr, San Antonio, TX 78258Off Market
- $552,2003 bd2 ba2.1k sqft18410 Point Bluff Dr, San Antonio, TX 78258Off Market
- $690,8004 bd3 ba3.2k sqft18422 Point Bluff Dr, San Antonio, TX 78258Off Market
- $594,0003 bd2 ba2.5k sqft18406 Point Bluff Dr, San Antonio, TX 78258Off Market
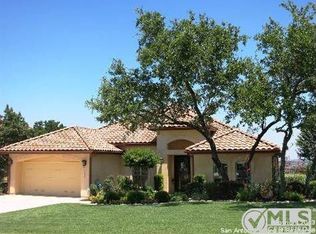
- $586,4004 bd3 ba2.7k sqft18423 Point Bluff Dr, San Antonio, TX 78258Off Market
- $625,7003 bd2 ba2.7k sqft18415 Point Bluff Dr, San Antonio, TX 78258Off Market
- $545,4003 bd2 ba2.1k sqft18402 Point Bluff Dr, San Antonio, TX 78258Off Market
- $711,5003 bd2 ba3.7k sqft18426 Point Bluff Dr, San Antonio, TX 78258Off Market
Nearby schools
GreatSchools rating
- 9/10Blattman Elementary SchoolGrades: PK-5Distance: 0.8 mi
- 7/10Rawlinson Middle SchoolGrades: 6-8Distance: 3.4 mi
- 6/10Clark High SchoolGrades: 9-12Distance: 3.9 mi
Schools provided by the listing agent
- Elementary: Blattman
- Middle: Rawlinson
- High: Clark
- District: Northside
Source: LERA MLS. This data may not be complete. We recommend contacting the local school district to confirm school assignments for this home.
Get a cash offer in 3 minutes
Find out how much your home could sell for in as little as 3 minutes with a no-obligation cash offer.
Estimated market value
$785,200
Get a cash offer in 3 minutes
Find out how much your home could sell for in as little as 3 minutes with a no-obligation cash offer.
Estimated market value
$785,200
- Texas
- Bexar County
- San Antonio
- 78258
- 18414 POINT BLUFF DR
Nearby cities
Nearby neighborhoods
Nearby zip codes
Other San Antonio Topics
