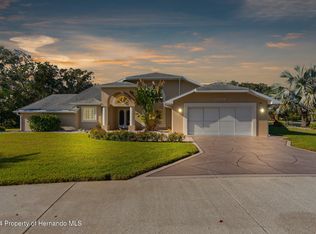
Active with contract, taking back up offers. Discover luxury living in this stunning Arthur Rutenberg custom-built home, nestled within the beautiful Autumn Oaks neighborhood of Hudson, FL. Close to amenities and access to Suncoast Parkway or US 19. New, lush, landscaped beds large 5 car driveway and topped with a barrel tiled roof this boasts an impressive 2,852 square feet of living space and 3,950 square feet under roof. This 4bedroom, 3 bath, 3 car garage pool home has all the amenities you are hoping for. This is a sprawling residence with many updates that offers the best of Florida living. As you step inside, you're greeted by the double door entry, vaulted ceilings and an abundance of natural light pouring in through three sets of triple sliding pocket glass doors in the living, family, and master rooms. The layout of this home is thoughtfully designed, featuring separate living, dining, and family rooms, perfect for both intimate gatherings and entertaining on a grand scale. The heart of the home is the open kitchen, dinette and family room with a large island, new appliances, new tiled floors. High ceilings and wood burning fireplace add to the ambiance of the space. The home is thoughtfully designed around the spacious pool and covered lanai, creating a seamless indoor-outdoor living experience you are looking for. The screened lanai welcomes you to a large recently refinished swimming pool shaped like a manatee, offering the perfect backdrop for relaxation and entertainment. The owner has recently painted the interior, replaced outlets, switches, bathroom fixtures, added whole house water filtration system, new pool pump, new pool filter panels, new pool heater and salt system as well as a New HVAC system. Retreat to the luxurious Primary suite, boasting a huge walk-in closet, brand-new stand-alone tub, new lighting, vanity, linen closet and modern glass shower enclosure. The large second and third bedrooms share a bathroom and private hallway, with plenty of storage while the fourth bedroom serves as an additional En suite with a walk-in closet and bath, offering direct access to the pool area. You have plenty of storage with an extra wide inside laundry room and full 3 car garage with attic storage. Outside, lush landscaping adds to the allure of the property, creating a serene, private oasis for you to enjoy The Autumn Oaks neighborhood offers residents a host of amenities, including a playground, basketball courts, tennis& pickleball courts, bocce, street lights, socials and more, all for a low HOA fee of just $379 per year. You may fall in love with a whole new group of friends here in this community or may stay secluded on your .75 acre private lot. This exceptional home ensures years of enjoyment for its new owners. Don't miss the opportunity to experience luxe living at its finest in Autumn Oaks.
Sold for $585,000
$585,000
18415 Autumn Lake Blvd, Hudson, FL 34667
4beds
2,825sqft
Single Family Residence
Built in 1992
0.75 Acres Lot
$590,000 Zestimate®
$207/sqft
$3,693 Estimated rent
Home value
$590,000
$561,000 - $620,000
$3,693/mo
Zestimate® history
Owner options
List your home for rent
$3,693/mo
Rent Zestimate®
Find your next renter with Zillow Rental Manager. Plus, with online applications, you can quickly screen prospective tenants – for free.
$3,693/mo
Rent Zestimate®
Refinance and save
$4,329/mo
Est. payment
Refinancing to a lower rate could help reduce your monthly payments and save thousands over the life of the loan.
$4,329/mo
Est. payment
Explore your selling options
Work with a Zillow partner agent
Leverage their expertise and Zillow's premium Showcase listings to get your home seen by more buyers.
Get startedList with your own agent
Get your home in front of millions of buyers by listing it on Zillow.
Learn how to do itSell it yourself
Take full control of how buyers see your home on Zillow by listing For Sale by Owner (FSBO).
List your homeWhat's special
Zillow last checked:
Listing updated:
Listed by:
Elizabeth Powanda 352-238-6817,
REMAX Marketing Specialists
Bought with:
Paid Reciprocal West Pasco BOR- Buyers
Paid Reciprocal Office
Source: HCMLS,MLS#: 2237626
Facts & features
Interior
Bedrooms & bathrooms
- Bedrooms: 4
- Bathrooms: 3
- Full bathrooms: 3
Primary bedroom
- Level: Main
- Area: 300
- Dimensions: 20x15
Primary bedroom
- Level: Main
- Area: 300
- Dimensions: 20x15
Bedroom 2
- Level: Main
- Area: 156
- Dimensions: 13x12
Bedroom 2
- Level: Main
- Area: 156
- Dimensions: 13x12
Bedroom 3
- Level: Main
- Area: 156
- Dimensions: 13x12
Bedroom 3
- Level: Main
- Area: 156
- Dimensions: 13x12
Bedroom 4
- Level: Main
- Area: 154
- Dimensions: 14x11
Bedroom 4
- Level: Main
- Area: 154
- Dimensions: 14x11
Dining room
- Level: Main
- Area: 120
- Dimensions: 12x10
Dining room
- Level: Main
- Area: 120
- Dimensions: 12x10
Family room
- Level: Main
- Area: 306
- Dimensions: 18x17
Family room
- Level: Main
- Area: 306
- Dimensions: 18x17
Kitchen
- Level: Main
- Area: 210
- Dimensions: 15x14
Kitchen
- Level: Main
- Area: 210
- Dimensions: 15x14
Living room
- Level: Main
- Area: 252
- Dimensions: 18x14
Living room
- Level: Main
- Area: 252
- Dimensions: 18x14
Heating
- Central, Electric
Cooling
- Central Air, Electric
Appliances
- Included: Dishwasher, Electric Oven, Refrigerator
- Laundry: Sink
Features
- Breakfast Bar, Built-in Features, Ceiling Fan(s), Double Vanity, Open Floorplan, Primary Bathroom -Tub with Separate Shower, Master Downstairs, Vaulted Ceiling(s), Walk-In Closet(s), Split Plan
- Flooring: Carpet, Tile
- Has fireplace: Yes
- Fireplace features: Wood Burning, Other
Interior area
- Total structure area: 2,825
- Total interior livable area: 2,825 sqft
Property
Parking
- Total spaces: 3
- Parking features: Attached, Garage Door Opener
- Attached garage spaces: 3
Features
- Levels: One
- Stories: 1
- Patio & porch: Patio
- Has private pool: Yes
- Pool features: Electric Heat, In Ground, Pool Sweep, Salt Water, Screen Enclosure
- Fencing: Other
Lot
- Size: 0.75 Acres
- Features: Few Trees, Irregular Lot
Details
- Parcel number: 022417002A000000760
- Zoning: PDP
- Zoning description: Planned Development Project
Construction
Type & style
- Home type: SingleFamily
- Architectural style: Contemporary,Ranch
- Property subtype: Single Family Residence
Materials
- Block, Concrete, Stucco
- Roof: Tile
Condition
- Fixer
- New construction: No
- Year built: 1992
Utilities & green energy
- Electric: 220 Volts, Underground
- Sewer: Private Sewer
- Water: Public, Well
- Utilities for property: Cable Available, Electricity Available
Green energy
- Energy efficient items: Thermostat
Community & HOA
Community
- Security: Smoke Detector(s)
- Subdivision: Not In Hernando
HOA
- Has HOA: Yes
- Amenities included: Park, Tennis Court(s), Other
- HOA fee: $379 annually
Location
- Region: Hudson
Financial & listing details
- Price per square foot: $207/sqft
- Tax assessed value: $482,195
- Annual tax amount: $6,730
- Date on market: 4/1/2024
- Listing terms: Cash,Conventional,FHA,VA Loan
- Electric utility on property: Yes
- Road surface type: Paved
Price history
| Date | Event | Price |
|---|---|---|
| 8/16/2024 | Sold | $585,000$207/sqft |
Source:  HCMLS #2237626 Report a problem HCMLS #2237626 Report a problem | ||
| 6/20/2024 | Pending sale | $585,000$207/sqft |
Source:  Stellar MLS #W7863378 Report a problem Stellar MLS #W7863378 Report a problem | ||
| 4/1/2024 | Listed for sale | $585,000+37.6%$207/sqft |
Source: HCMLS #2237626 Report a problem | ||
| 5/13/2021 | Sold | $425,000+9%$150/sqft |
Source: HCMLS #2215710 Report a problem | ||
| 5/8/2021 | Pending sale | $389,900$138/sqft |
Source: Stellar MLS #W7832066 Report a problem | ||
| 4/13/2021 | Listed for sale | $389,900$138/sqft |
Source:  Keller Williams #2215710 Report a problem Keller Williams #2215710 Report a problem | ||
| 3/29/2021 | Pending sale | $389,900$138/sqft |
Source: Stellar MLS #W7832066 Report a problem | ||
| 3/25/2021 | Listed for sale | $389,900+126%$138/sqft |
Source: Stellar MLS #W7832066 Report a problem | ||
| 10/28/1997 | Sold | $172,500$61/sqft |
Source: Public Record Report a problem | ||
Public tax history
| Year | Property taxes | Tax assessment |
|---|---|---|
| 2024 | $7,268 +3.7% | $457,730 |
| 2023 | $7,011 +11.1% | $457,730 +6.1% |
| 2022 | $6,310 +136.5% | $431,332 +118.5% |
| 2021 | $2,668 +1.7% | $197,440 +1.4% |
| 2020 | $2,623 +1.9% | $194,720 +2.3% |
| 2019 | $2,575 | $190,350 +1.9% |
| 2018 | $2,575 +2% | $186,805 |
| 2017 | $2,524 +0.5% | $186,805 +4.2% |
| 2016 | $2,510 +1% | $179,200 +0.7% |
| 2015 | $2,485 +2.9% | $177,954 -5.9% |
| 2014 | $2,416 | $189,069 +8.7% |
| 2013 | -- | $173,933 +1.1% |
| 2012 | -- | $172,011 -11.2% |
| 2011 | -- | $193,610 -6.3% |
| 2010 | -- | $206,701 +1.1% |
| 2009 | -- | $204,503 -26.9% |
| 2008 | -- | $279,818 -16.1% |
| 2007 | -- | $333,323 +7.5% |
| 2006 | -- | $310,117 +25.5% |
| 2005 | -- | $247,171 +19.4% |
| 2004 | -- | $207,052 +17% |
| 2003 | -- | $176,964 -0.3% |
| 2002 | -- | $177,583 +5.1% |
| 2000 | -- | $168,974 |
| 1999 | -- | $168,974 |
Find assessor info on the county website
Neighborhood: 34667
Nearby homes
- $633,8004 bd4 ba3k sqft18421 Autumn Lake Blvd, Hudson, FL 34667Off Market
- $472,2003 bd3 ba2.5k sqft18416 Autumn Lake Blvd, Hudson, FL 34667Off Market
- $569,0003 bd3 ba2.7k sqft14039 Deer Trail Dr, Hudson, FL 34667Sold
- $508,0004 bd3 ba2.3k sqft14021 Deer Trail Dr, Hudson, FL 34667Sold
- $388,900-- bd2 ba1.8k sqft18402 Autumn Lake Blvd, Hudson, FL 34667Off Market
- $422,6004 bd2 ba2k sqft14032 Beechtree Ct, Hudson, FL 34667Off Market
- $441,100-- bd3 ba2.2k sqft14046 Beechtree Ct, Hudson, FL 34667Off Market
- $425,0003 bd2 ba2k sqft18356 Autumn Lake Blvd, Hudson, FL 34667Sold
Nearby schools
GreatSchools rating
- 5/10Shady Hills Elementary SchoolGrades: K-5Distance: 2.1 mi
- 4/10Crews Lake K-8 SchoolGrades: 6-8Distance: 3.9 mi
- 4/10Hudson High SchoolGrades: 6,9-12Distance: 5.4 mi
Get a cash offer in 3 minutes
Find out how much your home could sell for in as little as 3 minutes with a no-obligation cash offer.
Estimated market value
$590,000
Get a cash offer in 3 minutes
Find out how much your home could sell for in as little as 3 minutes with a no-obligation cash offer.
Estimated market value
$590,000
- Florida
- Pasco County
- Hudson
- 34667
- 18415 Autumn Lake Blvd
Nearby cities
Nearby zip codes
Other Hudson Topics
