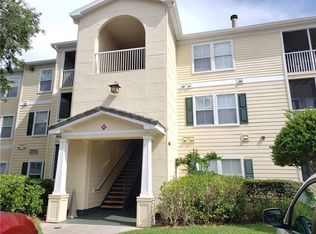
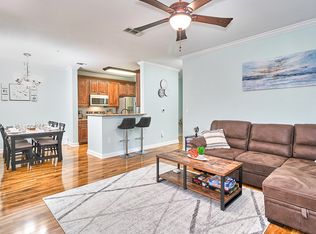
Welcome to Equestrian Parc, a beautiful gated community in the heart of New Tampa. Come see this stunning ready to move in, 2 bedrooms, 2 full bathrooms, condo with a large living/family room, Kitchen with stainless steel appliances, granite countertop, a pantry, and a breakfast nook. Washer and dryer included, A/C is fairley new. There's a screened front porch to sit and enjoy the outdoors with your favourite drinks.There's an enclosed DIY car wash area on premises, a childrens play ground, volley ball court, and tennis court. Equestrian Parc has a club house with a pool, spa, BBQ grill, gym,and home theater room. AMC movie theater and multiple professional office buildings are across the street. Restaurants and shops are nearby, I-75 is only 2 minutes away. Sold As Is for sellers convenience, but just updated with luxury vinyl planks flooring throughout and professionally cleaned and fully painted. Sellers are motivated, so it's priced to sell.
Sold for $196,500
$196,500
18415 BRIDLE CLUB DRIVE, TAMPA, FL 33647
2beds
1,133sqft
Condominium
Built in 2003
-- sqft lot
$191,000 Zestimate®
$173/sqft
$1,604 Estimated rent
Home value
$191,000
$174,000 - $208,000
$1,604/mo
Zestimate® history
Owner options
List your home for rent
$1,604/mo
Rent Zestimate®
Find your next renter with Zillow Rental Manager. Plus, with online applications, you can quickly screen prospective tenants – for free.
$1,604/mo
Rent Zestimate®
Refinance and save
$1,798/mo
Est. payment
Refinancing to a lower rate could help reduce your monthly payments and save thousands over the life of the loan.
$1,798/mo
Est. payment
Explore your selling options
Work with a Zillow partner agent
Leverage their expertise and Zillow's premium Showcase listings to get your home seen by more buyers.
Get startedList with your own agent
Get your home in front of millions of buyers by listing it on Zillow.
Learn how to do itSell it yourself
Take full control of how buyers see your home on Zillow by listing For Sale by Owner (FSBO).
List your homeWhat's special
Zillow last checked:
Listing updated:
Listed by:
Harry Thomas 813-597-4393,
CHARLES RUTENBERG REALTY INC 727-538-9200
Bought with:
Amar Persaud Randeo, PLL, 3375996
FUTURE HOME REALTY INC
Source: Stellar MLS,MLS#: TB8354935 Originating MLS: Suncoast Tampa
Originating MLS: Suncoast Tampa
Facts & features
Interior
Bedrooms & bathrooms
- Bedrooms: 2
- Bathrooms: 2
- Full bathrooms: 2
Rooms
- Room types: Family Room, Utility Room, Storage Rooms
Primary bedroom
- Features: Ceiling Fan(s), Walk-In Closet(s)
- Level: Second
Bathroom 1
- Features: Linen Closet
- Level: Second
Bathroom 1
- Features: En Suite Bathroom, Exhaust Fan, Garden Bath, Tub With Shower, Linen Closet
- Level: Second
Bathroom 2
- Features: Tub With Shower, Linen Closet
- Level: Second
Great room
- Features: Ceiling Fan(s), No Closet
- Level: Second
Kitchen
- Features: Breakfast Bar, Pantry, Granite Counters, Storage Closet
- Level: Second
Heating
- Electric
Cooling
- Central Air
Appliances
- Included: Cooktop, Dishwasher, Dryer, Electric Water Heater, Exhaust Fan, Microwave, Range, Refrigerator, Washer
- Laundry: Electric Dryer Hookup, Laundry Closet, Same Floor As Condo Unit, Washer Hookup
Features
- Ceiling Fan(s), Crown Molding, Living Room/Dining Room Combo, Stone Counters, Thermostat, Walk-In Closet(s)
- Flooring: Luxury Vinyl
- Windows: Aluminum Frames
- Has fireplace: No
- Common walls with other units/homes: Corner Unit
Interior area
- Total structure area: 1,133
- Total interior livable area: 1,133 sqft
Property
Features
- Levels: Three Or More
- Stories: 3
- Patio & porch: Front Porch, Screened
- Exterior features: Balcony, Private Mailbox, Sidewalk, Storage, Tennis Court(s)
- Pool features: In Ground
- Has spa: Yes
- Spa features: In Ground
- Fencing: Fenced
- Has view: Yes
- View description: City, Pool, Tennis Court
Lot
- Features: City Lot, In County, Landscaped, Sidewalk
Details
- Additional structures: Tennis Court(s)
- Parcel number: A14271985W00000418415.0
- Zoning: PD-A/PD-A
- Special conditions: None
Construction
Type & style
- Home type: Condo
- Property subtype: Condominium
Materials
- Other
- Foundation: Slab
- Roof: Shingle
Condition
- Completed
- New construction: No
- Year built: 2003
Utilities & green energy
- Sewer: Public Sewer
- Water: None
- Utilities for property: Cable Available, Cable Connected, Electricity Connected, Fire Hydrant, Phone Available, Public, Sewer Connected, Street Lights, Water Connected
Community & HOA
Community
- Features: Association Recreation - Owned, Buyer Approval Required, Clubhouse, Community Mailbox, Deed Restrictions, Fitness Center, Gated Community - No Guard, No Truck/RV/Motorcycle Parking, Park, Playground, Pool, Sidewalks, Tennis Court(s)
- Security: Gated Community, Security Gate, Security Lights, Smoke Detector(s)
- Pet fee: $0 monthly
- Subdivision: EQUESTRIAN PARC AT HIGHWOODS PRESERVE CONDOMINIUM
HOA
- Has HOA: Yes
- Amenities included: Clubhouse, Fitness Center, Gated, Lobby Key Required, Maintenance, Park, Playground, Pool, Recreation Facilities, Spa/Hot Tub, Tennis Court(s), Vehicle Restrictions
- Services included: Common Area Taxes, Community Pool, Insurance, Maintenance Structure, Maintenance Grounds, Manager, Pool Maintenance, Sewer, Trash
- HOA fee: $371 monthly
- HOA name: Associa Gulf Coast
- HOA phone: 727-577-2200
Location
- Region: Tampa
Financial & listing details
- Price per square foot: $173/sqft
- Tax assessed value: $157,946
- Annual tax amount: $3,088
- Date on market: 2/26/2025
- Cumulative days on market: 15 days
- Ownership: Condominium
- Total actual rent: 0
- Electric utility on property: Yes
- Road surface type: Paved, Asphalt
Price history
| Date | Event | Price |
|---|---|---|
| 4/16/2025 | Sold | $196,500-1.3%$173/sqft |
Source:  Stellar MLS #TB8354935 Report a problem Stellar MLS #TB8354935 Report a problem | ||
| 3/14/2025 | Pending sale | $199,000$176/sqft |
Source: Stellar MLS #TB8354935 Report a problem | ||
| 2/26/2025 | Listed for sale | $199,000+49.6%$176/sqft |
Source: Stellar MLS #TB8354935 Report a problem | ||
| 7/25/2019 | Listing removed | $1,275$1/sqft |
Source: ISC Realty Report a problem | ||
| 7/19/2019 | Listed for rent | $1,275$1/sqft |
Source: ISC Realty Report a problem | ||
| 6/17/2019 | Sold | $133,000-4.9%$117/sqft |
Source: Public Record Report a problem | ||
| 10/25/2018 | Listing removed | $139,900$123/sqft |
Source: CORNERSTONE PROP.INTERNATIONAL #T3128883 Report a problem | ||
| 9/6/2018 | Listed for sale | $139,900-23.3%$123/sqft |
Source: CORNERSTONE PROP.INTERNATIONAL #T3128883 Report a problem | ||
| 4/16/2007 | Sold | $182,400$161/sqft |
Source: Public Record Report a problem | ||
Public tax history
| Year | Property taxes | Tax assessment |
|---|---|---|
| 2025 | $3,398 +5.6% | $157,946 +4.9% |
| 2024 | $3,217 +6.8% | $150,576 +10% |
| 2023 | $3,013 +17.1% | $136,887 +10% |
| 2022 | $2,573 +13.1% | $124,443 +10% |
| 2021 | $2,276 +3.2% | $113,130 +7.3% |
| 2020 | $2,206 +10.2% | $105,482 +14.6% |
| 2019 | $2,001 | $92,050 +2.4% |
| 2018 | $2,001 +8% | $89,867 +7.2% |
| 2017 | $1,853 +8.3% | $83,832 +21.2% |
| 2016 | $1,711 +13.7% | $69,159 +5.5% |
| 2015 | $1,505 -5.1% | $65,538 -6.7% |
| 2014 | $1,586 | $70,278 +10% |
| 2013 | $1,586 +19.5% | $63,889 +10% |
| 2012 | $1,327 +7.1% | $58,081 +10% |
| 2011 | $1,239 +11% | $52,801 +10% |
| 2010 | $1,116 -34.2% | $48,001 -35.7% |
| 2009 | $1,696 -47.9% | $74,685 -47.3% |
| 2008 | $3,253 +6.7% | $141,715 -0.4% |
| 2007 | $3,049 -10.8% | $142,343 -2.4% |
| 2006 | $3,419 | $145,870 |
Find assessor info on the county website
Neighborhood: West Meadows
Nearby homes
- $190,6002 bd2 ba1.1k sqft18405 Bridle Club Dr, Tampa, FL 33647Off Market
- $--2 bd2 ba1.1k sqft18405 Bridle Club Dr #18405, Tampa, FL 33647Off Market
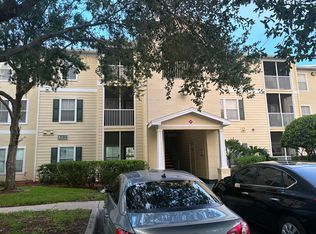
- $182,5002 bd2 ba1.1k sqft18413 Bridle Club Dr, Tampa, FL 33647Off Market
- $183,8002 bd2 ba1.1k sqft18425 Bridle Club Dr, Tampa, FL 33647Off Market

- $158,5002 bd1 ba1.1k sqft18403 Bridle Club Dr, Tampa, FL 33647Off Market
- $163,8002 bd2 ba1.1k sqft18423 Bridle Club Dr, Tampa, FL 33647Off Market
- $184,2002 bd2 ba1.1k sqft18491 Bridle Club Dr, Tampa, FL 33647Off Market
- $166,1002 bd1 ba1k sqft18411 Bridle Club Dr, Tampa, FL 33647Off Market
Nearby schools
GreatSchools rating
- 10/10Clark Elementary SchoolGrades: PK-5Distance: 1.2 mi
- 8/10Liberty Middle SchoolGrades: 6-8Distance: 0.8 mi
- 3/10Freedom High SchoolGrades: 9-12Distance: 0.8 mi
Schools provided by the listing agent
- Elementary: Clark-HB
- Middle: Liberty-HB
- High: Freedom-HB
Source: Stellar MLS. This data may not be complete. We recommend contacting the local school district to confirm school assignments for this home.
Get a cash offer in 3 minutes
Find out how much your home could sell for in as little as 3 minutes with a no-obligation cash offer.
Estimated market value
$191,000
Get a cash offer in 3 minutes
Find out how much your home could sell for in as little as 3 minutes with a no-obligation cash offer.
Estimated market value
$191,000
- Florida
- Hillsborough County
- Tampa
- 33647
- West Meadows
- 18415 BRIDLE CLUB DRIVE
Nearby cities
Nearby neighborhoods
Nearby zip codes
Other Tampa Topics
