Skip main navigation
Sold for $510,000
  • $510,000

    18415 Hallmark Ct, Gaithersburg, MD 20879

    3beds
    1,956sqft
    Townhouse
    Built in 1985
    1,495 Square Feet Lot
    $510,700 Zestimate®
    $261/sqft
    $2,669 Estimated rent

    Home value

    $510,700

    $485,000 - $536,000

    $2,669/mo

    Zestimate® history
    Loading
    Loading...

    Owner options

    List your home for rent

    $2,669/mo

    Rent Zestimate®

    Find your next renter with Zillow Rental Manager. Plus, with online applications, you can quickly screen prospective tenants – for free.

    Learn more

    $2,669/mo

    Rent Zestimate®

    Refinance and save

    $3,702/mo

    Est. payment

    Refinancing to a lower rate could help reduce your monthly payments and save thousands over the life of the loan.

    See today's rates

    $3,702/mo

    Est. payment

    Explore your selling options

    Work with a Zillow partner agent

    Leverage their expertise and Zillow's premium Showcase listings to get your home seen by more buyers.

    Get started

    List with your own agent

    Get your home in front of millions of buyers by listing it on Zillow.

    Learn how to do it

    Sell it yourself

    Take full control of how buyers see your home on Zillow by listing For Sale by Owner (FSBO).

    List your home

    What's special

    Wood burning fireplaceLevel backyardBarn doorEnd unit homePlenty of natural lightVaulted ceilingHardwood floors
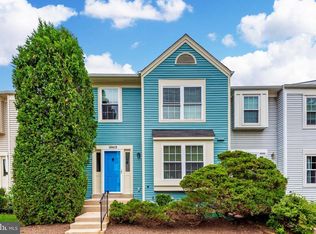
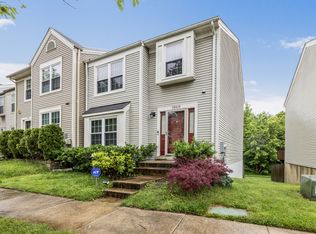
    COMING SOON! This beautiful lovingly maintained 3 bedroom, 2 full and 2 1/2 bath end unit home is move in ready! The main level with hardwood floors has a large open living room and dining room. The table size kitchen has ample space with plenty of natural light, white cabinetry, granite counter tops and stainless steel appliances. The sliding glass door (2024) opens up to a large, low maintenance Trex deck (2018) which backs up to a wooded area, perfect for privacy and entertaining. The attractive lighting throughout the home has been updated with new modern fixtures. There are stylish board and batten touches throughout the home giving it a fresh, modern and updated look. The two story staircase features a board and batten wall which showcases contemporary artwork giving a dramatic affect. Upstairs there are 3 bedrooms. The primary bedroom features a vaulted ceiling with a ceiling fan, 2 closets and a pretty barn door that opens to the primary bath. The secondary bedrooms each feature ceiling fans and closet organizers. The hall bath features a bath tub, tile flooring and plenty of hooks for towels. The downstairs family room has plenty of natural light with a window and a level walkout french door. There is attractive built in shelving for storage and a wood burning fireplace, perfect for chilly evenings. The bath features board and batten touches and is convenient for guests and family memebers. There is also plenty of storage for all your needs. The level backyard is fully fenced and easy to maintain. Updates to the home include roof (2018) and gutters (2024), all new windows (2018), sliding glass door in kitchen (2024), light fixtures throughout (2020), Fridge (2021), Trex deck (2018) and a newer storm door. There are 2 reserved parking spaces for this town house! Close to shopping, public transportation, multiple parks, swimming pool, club house and jogging paths. This is truly a remarkable gem!

    Zillow last checked:

    Listing updated:

    Listed by:

    Diane Rioux 301-367-1115,

    Real Broker, LLC - Gaithersburg,

    Listing Team: Speicher Group Of Real Broker LLC

    Bought with:

    Jordan Chronopoulos, SP200200637

    RLAH @properties

    Source: Bright MLS,MLS#: MDMC2151394MLS Logo

    Facts & features

    Interior

    Bedrooms & bathrooms
    • Bedrooms: 3
    • Bathrooms: 4
    • Full bathrooms: 2
    • 1/2 bathrooms: 2
    • Main level bathrooms: 1
    Basement
    • Area: 728
    Heating
    • Forced Air, Natural Gas
    Cooling
    • Central Air, Electric
    Appliances
    • Included: Gas Water Heater
    Features
    • Basement: Full
    • Number of fireplaces: 1
    Interior area
    • Total structure area: 2,184
    • Total interior livable area: 1,956 sqft
    • Finished area above ground: 1,456
    • Finished area below ground: 500

    Property

    Parking
    • Total spaces: 2
    • Parking features: Parking Lot
    Accessibility
    • Accessibility features: None
    Features
    • Levels: Three
    • Stories: 3
    • Pool features: Community
    Lot
    • Size: 1,495 sqft
    Details
    • Additional structures: Above Grade, Below Grade
    • Parcel number: 160902494261
    • Zoning: PNZ
    • Special conditions: Standard

    Construction

    Type & style
    • Home type: Townhouse
    • Architectural style: Colonial
    • Property subtype: Townhouse
    Materials
    • Vinyl Siding
    • Foundation: Slab
    Condition
    • New construction: No
    • Year built: 1985

    Utilities & green energy

    • Sewer: Public Sewer
    • Water: Public

    Community & neighborhood

    Location
    • Region: Gaithersburg
    • Subdivision: Flower Hill

    HOA & financial

    HOA
    • Has HOA: Yes
    • HOA fee: $615 annually

    Other

    Other facts
    • Listing agreement: Exclusive Right To Sell
    • Ownership: Fee Simple

    Price history

    DateEventPrice
    11/5/2024Sold$510,000+3%$261/sqft
    Source: Bright MLS #MDMC2151394 Report a problem
    10/26/2024Listing removed$495,000$253/sqft
    Source: Bright MLS #MDMC2151394 Report a problem
    10/24/2024Listed for sale$495,000+41.4%$253/sqft
    Source: Bright MLS #MDMC2151394 Report a problem
    3/27/2018Sold$350,000+1.4%$179/sqft
    Source: Public Record Report a problem
    2/25/2018Pending sale$345,000$176/sqft
    Source: RE/MAX REALTY CENTRE #1000108168 Report a problem
    2/3/2018Listed for sale$345,000+13.5%$176/sqft
    Source: Re/Max Realty Centre, Inc. #1000108168 Report a problem
    9/23/2015Sold$304,000-2.7%$155/sqft
    Source: Public Record Report a problem
    8/8/2015Pending sale$312,500$160/sqft
    Source: Long & Foster Real Estate, Inc. #MC8679212 Report a problem
    7/31/2015Price change$312,500-2.3%$160/sqft
    Source: Long & Foster Real Estate, Inc. #MC8679212 Report a problem
    7/17/2015Listed for sale$319,900$164/sqft
    Source: Long & Foster Real Estate, Inc. #MC8679212 Report a problem

    Public tax history

    YearProperty taxesTax assessment
    2025$4,869 +17.3%$385,100 +6.8%
    2024$4,150 +7.2%$360,500 +7.3%
    2023$3,870 +9.1%$335,900 +4.4%
    2022$3,549 +4.7%$321,600 +4.7%
    2021$3,388 +4.8%$307,300 +4.9%
    2020$3,232 +21.9%$293,000
    2019$2,652 -0.2%$293,000 +21.8%
    2018$2,657 +7.5%$240,533 +12.2%
    2017$2,471 -10.7%$214,300
    2016$2,767 $214,300
    2015$2,767 $214,300 -8.2%
    2014$2,767 $233,500
    2013-- $233,500
    2012-- $233,500 -22.4%
    2011-- $300,870
    2010-- $300,870
    2009-- $300,870 -15.8%
    2008-- $357,370 +18%
    2007-- $302,830 +22%
    2006-- $248,290 +28.1%
    2005-- $193,750 +12.1%
    2004-- $172,786
    2003-- $172,786 +32%
    2002-- $130,860
    2001-- $130,860

    Find assessor info on the county website

    Neighborhood: Flower Hill

    Nearby schools

    GreatSchools rating
    Schools provided by the listing agent
    • District: Montgomery County Public Schools

    Source: Bright MLS. This data may not be complete. We recommend contacting the local school district to confirm school assignments for this home.

    Get a cash offer in 3 minutes
    Find out how much your home could sell for in as little as 3 minutes with a no-obligation cash offer.
    Estimated market value
    $510,700
    Get a cash offer in 3 minutes
    Find out how much your home could sell for in as little as 3 minutes with a no-obligation cash offer.
    Estimated market value
    $510,700