Skip main navigation
Sold for $1,510,000
  • $1,510,000

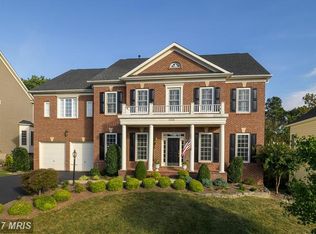
    18415 Kingsmill St, Leesburg, VA 20176

    5beds
    5,571sqft
    Single Family Residence
    Built in 1999
    0.26 Acres Lot
    $1,519,300 Zestimate®
    $271/sqft
    $5,464 Estimated rent

    Home value

    $1,519,300

    $1.44M - $1.60M

    $5,464/mo

    Zestimate® history
    Loading
    Loading...

    Owner options

    List your home for rent

    $5,464/mo

    Rent Zestimate®

    Find your next renter with Zillow Rental Manager. Plus, with online applications, you can quickly screen prospective tenants – for free.

    Learn more

    $5,464/mo

    Rent Zestimate®

    Refinance and save

    $9,274/mo

    Est. payment

    Refinancing to a lower rate could help reduce your monthly payments and save thousands over the life of the loan.

    See today's rates

    $9,274/mo

    Est. payment

    Explore your selling options

    Work with a Zillow partner agent

    Leverage their expertise and Zillow's premium Showcase listings to get your home seen by more buyers.

    Get started

    List with your own agent

    Get your home in front of millions of buyers by listing it on Zillow.

    Learn how to do it

    Sell it yourself

    Take full control of how buyers see your home on Zillow by listing For Sale by Owner (FSBO).

    List your home

    What's special

    Community farmWood burning fireplaceWalk out basementWell appointed gym conveysProfessionally remodeled kitchenGrilling areaScreened in porch
    Lovely Single Family detached home located in the premier gated golf course community of River Creek Club situated at the confluence of The Potomac River and Goose Creek. OVER $225,000 in improvements! Having a walk out basement is always a plus. Relax and entertain in the screened in porch, or sit beside a roaring fire at the fire pit. There are upgrades and then there are high end upgrades. Check out the finishes in the kitchen as well as the wet bar in the dining room. This professionally remodeled kitchen showcases Wolf Cooktop, Dual Wolf ovens, SubZero refrigerator, Hard Marble kitchen counters, premium kitchen cabinetry, Cooktop pot filler, and a step in party. The wet bar in the dining room has a Subzero wine fridge, Scotsman ice maker, and quartz counter. Walk on the wide plank wood floors and the rebuilt wood stairs. The black banisters and plantation shutters, Wainscoting and crown molding, as well as the wood burning fireplace are nice finishing touches. The walk out basement is built for recreation and fitness, plus the bedroom and bathroom. The well appointed gym conveys. Did you notice the purified water fountain in the gym? With the roof replaced in 2022, HVAC in 2024 and 2021, replaced water heater, whole home steam humidifier, your key systems are not a concern. Best of all is that most of the windows have been replaced (2023)! The River Creek community has a friendly and resort feel- dining at the club with an award winning chef, casual tavern, VIEWS of the Potomac River, pools, tennis and pickle ball, fitness and miles of walking trails. Golf memberships are available. At the confluence of The Potomac River and Goose creek enjoy the launch for canoes and kayaks, grilling area, tot lot, more tennis courts, and even a community farm! Come for this home, stay for this community.

    Zillow last checked:

    Listing updated:

    Listed by:

    Keith Howard 703-431-0055,

    Keller Williams Realty

    Bought with:

    Jessica Jenner, 0225267769

    Coldwell Banker Realty

    Source: Bright MLS,MLS#: VALO2115426MLS Logo

    Facts & features

    Interior

    Bedrooms & bathrooms
    • Bedrooms: 5
    • Bathrooms: 5
    • Full bathrooms: 4
    • 1/2 bathrooms: 1
    • Main level bathrooms: 1
    Primary bedroom
    • Features: Flooring - Carpet
    • Level: Upper
    • Area: 368 Square Feet
    • Dimensions: 16 X 23
    Bedroom 2
    • Features: Flooring - Carpet
    • Level: Upper
    • Area: 168 Square Feet
    • Dimensions: 12 X 14
    Bedroom 3
    • Features: Flooring - Carpet
    • Level: Upper
    • Area: 182 Square Feet
    • Dimensions: 13 X 14
    Bedroom 4
    • Features: Flooring - Carpet
    • Level: Upper
    • Area: 156 Square Feet
    • Dimensions: 12 X 13
    Bedroom 5
    • Features: Flooring - Carpet
    • Level: Lower
    • Area: 180 Square Feet
    • Dimensions: 15 X 12
    Breakfast room
    • Features: Flooring - HardWood
    • Level: Main
    • Area: 196 Square Feet
    • Dimensions: 14 X 14
    Dining room
    • Features: Flooring - HardWood
    • Level: Main
    • Area: 224 Square Feet
    • Dimensions: 16 X 14
    Exercise room
    • Level: Unspecified
    Family room
    • Features: Flooring - HardWood, Fireplace - Gas
    • Level: Main
    • Area: 360 Square Feet
    • Dimensions: 18 X 20
    Game room
    • Features: Flooring - Laminated
    • Level: Lower
    • Area: 874 Square Feet
    • Dimensions: 19 X 46
    Kitchen
    • Features: Flooring - HardWood
    • Level: Main
    • Area: 196 Square Feet
    • Dimensions: 14 X 14
    Laundry
    • Level: Unspecified
    Library
    • Features: Flooring - HardWood
    • Level: Main
    • Area: 168 Square Feet
    • Dimensions: 14 X 12
    Living room
    • Features: Flooring - HardWood
    • Level: Main
    • Area: 210 Square Feet
    • Dimensions: 15 X 14
    Other
    • Features: Flooring - Carpet
    • Level: Lower
    • Area: 350 Square Feet
    • Dimensions: 14 X 25
    Storage room
    • Level: Unspecified
    Heating
    • Forced Air, Humidity Control, Zoned, Natural Gas
    Cooling
    • Ceiling Fan(s), Central Air, Zoned, Electric
    Appliances
    • Included: Cooktop, Dishwasher, Disposal, Dryer, Exhaust Fan, Humidifier, Ice Maker, Microwave, Double Oven, Self Cleaning Oven, Oven, Range Hood, Refrigerator, Washer, Water Dispenser, Gas Water Heater
    • Laundry: Laundry Room
    Features
    • Breakfast Area, Family Room Off Kitchen, Kitchen - Gourmet, Kitchen Island, Dining Area, Built-in Features, Chair Railings, Upgraded Countertops, Crown Molding, Double/Dual Staircase, Primary Bath(s), Wainscotting, Recessed Lighting, Floor Plan - Traditional, 2 Story Ceilings, 9'+ Ceilings, Tray Ceiling(s), Vaulted Ceiling(s)
    • Flooring: Wood
    • Doors: French Doors
    • Windows: Casement
    • Basement: Full
    • Number of fireplaces: 1
    • Fireplace features: Mantel(s)
    Interior area
    • Total structure area: 5,571
    • Total interior livable area: 5,571 sqft
    • Finished area above ground: 3,956
    • Finished area below ground: 1,615

    Property

    Parking
    • Total spaces: 4
    • Parking features: Garage Door Opener, Attached, Driveway
    • Attached garage spaces: 2
    • Uncovered spaces: 2
    Accessibility
    • Accessibility features: None
    Features
    • Levels: Three
    • Stories: 3
    • Patio & porch: Deck, Screened, Porch
    • Pool features: Community
    • Has view: Yes
    • View description: Trees/Woods, Water
    • Has water view: Yes
    • Water view: Water
    Lot
    • Size: 0.26 Acres
    • Features: Backs to Trees, Landscaped, Premium, Stream/Creek, Private
    Details
    • Additional structures: Above Grade, Below Grade
    • Parcel number: 111475269000
    • Zoning: PDH3
    • Special conditions: Standard

    Construction

    Type & style
    • Home type: SingleFamily
    • Architectural style: Colonial
    • Property subtype: Single Family Residence
    Materials
    • Masonry
    • Foundation: Slab
    Condition
    • New construction: No
    • Year built: 1999
    Details
    • Builder model: THE HYDE PARK
    • Builder name: NV HOMES

    Utilities & green energy

    • Sewer: Public Sewer
    • Water: Public

    Community & neighborhood

    Location
    • Region: Leesburg
    • Subdivision: River Creek

    HOA & financial

    HOA
    • Has HOA: Yes
    • HOA fee: $258 monthly
    • Amenities included: Concierge, Golf Club, Jogging Path, Marina/Marina Club, Party Room, Pool, Putting Green, Tennis Court(s), Bar/Lounge, Basketball Court, Bike Trail, Clubhouse, Dining Rooms, Fitness Center, Gated, Golf Course Membership Available, Lake, Meeting Room, Picnic Area, Pier/Dock, Soccer Field, Tot Lots/Playground, Volleyball Courts, Water/Lake Privileges
    • Services included: Management, Pool(s), Snow Removal, Trash, Common Area Maintenance, Pier/Dock Maintenance, Recreation Facility, Reserve Funds, Road Maintenance, Security
    • Association name: RIVER CREEK OWNERS ASSOCIATION

    Other

    Other facts
    • Listing agreement: Exclusive Right To Sell
    • Listing terms: Cash,VA Loan,FHA,Conventional
    • Ownership: Fee Simple

    Price history

    DateEventPrice
    4/9/2026Sold$1,510,000-4.1%$271/sqft
    Source: Bright MLS #VALO2115426 Report a problem
    3/14/2026Contingent$1,575,000$283/sqft
    Source: Bright MLS #VALO2115426 Report a problem
    3/5/2026Price change$1,575,000-3.1%$283/sqft
    Source: Bright MLS #VALO2115426 Report a problem
    2/16/2026Listed for sale$1,625,000+100.6%$292/sqft
    Source: Bright MLS #VALO2115426 Report a problem
    11/9/2012Sold$810,000-4.7%$145/sqft
    Source: Agent Provided Report a problem
    10/13/2012Pending sale$849,900$153/sqft
    Source: Long & Foster Real Estate #LO7930159 Report a problem
    9/20/2012Listed for sale$849,900-3.3%$153/sqft
    Source: Long & Foster Real Estate #LO7930159 Report a problem
    5/12/2008Listing removed$879,000$158/sqft
    Source: Visual Tour #LO6519183 Report a problem
    2/19/2008Listed for sale$879,000+2.2%$158/sqft
    Source: Visual Tour #LO6519183 Report a problem
    2/2/2006Sold$860,000+84%$154/sqft
    Source: Public Record Report a problem
    10/1/1999Sold$467,425$84/sqft
    Source: Public Record Report a problem

    Public tax history

    YearProperty taxesTax assessment
    2025$9,858 -0.4%$1,224,590 +7%
    2024$9,900 +5.9%$1,144,500 +7.1%
    2023$9,349 +12%$1,068,480 +13.9%
    2022$8,351 +8.8%$938,260 +19.8%
    2021$7,675 -3%$783,120 +2.4%
    2020$7,912 $764,400 +3.1%
    2019$7,912 +2.2%$741,380 +3.9%
    2018$7,741 +0.3%$713,470 +4%
    2017$7,718 -9.6%$686,080 -2.3%
    2016$8,542 $702,390 +37%
    2015$8,542 0%$512,520 -3.2%
    2014$8,543 -2%$529,540 +2.8%
    2013$8,715 $515,160
    2012-- --
    2011-- --
    2010-- --
    2009-- $665,000 -19.5%
    2008-- $825,700 -0.6%
    2007-- $830,400 -9.6%
    2006-- $919,000 +27.1%
    2005-- $722,900 -2.9%
    2004-- $744,700 +1%
    2003-- $737,200 +32.2%
    2002-- $557,700 +15.9%
    2001-- $481,100

    Find assessor info on the county website

    Neighborhood: 20176

    Nearby schools

    GreatSchools rating
    Schools provided by the listing agent
    • Elementary: Frances Hazel Reid
    • Middle: Harper Park
    • High: Heritage
    • District: Loudoun County Public Schools

    Source: Bright MLS. This data may not be complete. We recommend contacting the local school district to confirm school assignments for this home.

    Get a cash offer in 3 minutes
    Find out how much your home could sell for in as little as 3 minutes with a no-obligation cash offer.
    Estimated market value
    $1,519,300
    Get a cash offer in 3 minutes
    Find out how much your home could sell for in as little as 3 minutes with a no-obligation cash offer.
    Estimated market value
    $1,519,300