Skip main navigation
Sold
  • $485,200

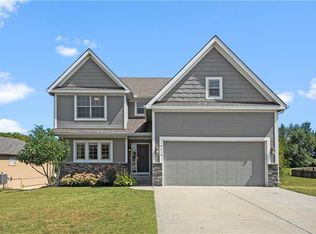
    18415 Rock Creek Dr, Smithville, MO 64089

    4beds
    2,753sqft
    Single Family Residence
    Built in 2016
    9,148 Square Feet Lot
    $485,200 Zestimate®
    $176/sqft
    $2,947 Estimated rent

    Home value

    $485,200

    $461,000 - $509,000

    $2,947/mo

    Zestimate® history
    Loading
    Loading...

    Owner options

    List your home for rent

    $2,947/mo

    Rent Zestimate®

    Find your next renter with Zillow Rental Manager. Plus, with online applications, you can quickly screen prospective tenants – for free.

    Learn more

    $2,947/mo

    Rent Zestimate®

    Refinance and save

    $3,234/mo

    Est. payment

    Refinancing to a lower rate could help reduce your monthly payments and save thousands over the life of the loan.

    See today's rates

    $3,234/mo

    Est. payment

    Explore your selling options

    Work with a Zillow partner agent

    Leverage their expertise and Zillow's premium Showcase listings to get your home seen by more buyers.

    Get started

    List with your own agent

    Get your home in front of millions of buyers by listing it on Zillow.

    Learn how to do it

    Sell it yourself

    Take full control of how buyers see your home on Zillow by listing For Sale by Owner (FSBO).

    List your home

    What's special

    Extra living spaceBeautiful landscapingWet barLarge picture windowsHoliday decorationsSmall gymCover deck

    Don't miss your chance to own this meticulously maintained ranch home in the coveted Smithville school district! You'll immediately feel at home as you enter. Neutral tones, large picture windows and beautiful wood floors make the home feel bright and spacious. Conversations can flow nicely thanks to the open floor plan, easily moving from living room to kitchen to dining area. Granite countertops provide ample space for preparing meals, while the kitchen island provides not only additional counter space but additional seating. All three bedrooms on the main level feature hardwood floors and ceiling fans. The Main Bedroom is large and bright and laundry is just through the walk-in closet. Especially convenient for those dreaded laundry days! Ready to relax? Step inside the beautiful Main Bathroom with lovely tiled floors, granite double vanity and soaking tub. A recently finished basement provides extra living space plus wet bar, but is also great for guests. The fourth bedroom and full bath provide their own space and privacy. There's also additional storage space in the unfinished portion of the basement. Ideal for a small gym, holiday decorations, tools and mementos. Located on a street with no outlet and backing to treed lot, solitude describes the feeling you'll get relaxing on the cover deck or patio overlooking beautiful landscaping and cedar fenced yard. In-ground sprinkler system and extra-deep 3rd car garage! This home will not last long! Schedule your showing NOW!

    This property is not currently displayed as for sale or rent on Zillow. This may be different from what's on other websites or public sources.


    Zillow last checked:

    Listing updated:

    Listed by:

    Eric Craig Team 816-726-8565,

    Keller Williams KC North,

    Jessica Heady 816-560-3002,

    Keller Williams KC North

    Bought with:

    Eric Craig Team

    Keller Williams KC North

    Source: Heartland MLS as distributed by MLS GRID,MLS#: 2442239MLS Logo

    Facts & features

    Interior

    Bedrooms & bathrooms
    • Bedrooms: 4
    • Bathrooms: 3
    • Full bathrooms: 3
    Primary bedroom
    • Features: Ceiling Fan(s), Walk-In Closet(s), Wood Floor
    • Level: Main
    Bedroom 1
    • Features: Ceiling Fan(s), Wood Floor
    • Level: Main
    Bedroom 2
    • Features: Ceiling Fan(s), Wood Floor
    • Level: Main
    Bedroom 4
    • Features: Ceiling Fan(s), Vinyl
    • Level: Basement
    Primary bathroom
    • Features: Ceramic Tiles, Double Vanity, Granite Counters, Separate Shower And Tub
    • Level: Main
    Bathroom 2
    • Features: Ceramic Tiles, Granite Counters, Shower Over Tub
    • Level: Main
    Bathroom 3
    • Features: Granite Counters, Shower Only
    • Level: Basement
    Dining room
    • Features: Wood Floor
    • Level: Main
    Kitchen
    • Features: Granite Counters, Kitchen Island, Pantry, Wood Floor
    • Level: Main
    Laundry
    • Level: Main
    Living room
    • Features: Ceiling Fan(s), Fireplace, Wood Floor
    • Level: Main
    Recreation room
    • Features: Ceiling Fan(s), Vinyl, Wet Bar
    • Level: Basement
    Heating
    • Electric, Heat Pump
    Cooling
    • Electric
    Appliances
    • Included: Dishwasher, Disposal, Humidifier, Microwave, Built-In Electric Oven, Stainless Steel Appliance(s)
    • Laundry: Laundry Room, Main Level
    Features
    • Ceiling Fan(s), Kitchen Island, Painted Cabinets, Pantry, Walk-In Closet(s), Wet Bar
    • Flooring: Tile, Vinyl, Wood
    • Basement: Finished
    • Number of fireplaces: 1
    • Fireplace features: Living Room, Masonry
    Interior area
    • Total structure area: 2,753
    • Total interior livable area: 2,753 sqft
    • Finished area above ground: 1,753
    • Finished area below ground: 1,000

    Property

    Parking
    • Total spaces: 3
    • Parking features: Attached, Garage Faces Front
    • Attached garage spaces: 3
    Features
    • Patio & porch: Covered
    • Fencing: Wood
    Lot
    • Size: 9,148 Square Feet
    • Features: City Lot
    Details
    • Parcel number: 053090001045.00

    Construction

    Type & style
    • Home type: SingleFamily
    • Architectural style: Traditional
    • Property subtype: Single Family Residence
    Materials
    • Frame, Stone Veneer
    • Roof: Composition
    Condition
    • Year built: 2016
    Details
    • Builder name: Homes by Patty Farr

    Utilities & green energy

    • Sewer: Public Sewer
    • Water: Public

    Community & HOA

    Community
    • Security: Smoke Detector(s)
    • Subdivision: Rock Creek
    HOA
    • Has HOA: Yes
    • HOA fee: $150 annually
    Location
    • Region: Smithville

    Financial & listing details

    • Price per square foot: $176/sqft
    • Tax assessed value: $79,000
    • Annual tax amount: $3,619
    • Date on market: 6/27/2023
    • Listing terms: Cash,Conventional,VA Loan
    • Ownership: Private
    • Road surface type: Paved

    Price history

    DateEventPrice
    7/31/2023Sold--
    Source: Heartland MLS as distributed by MLS GRID #2442239 Report a problem
    6/30/2023Pending sale$485,000$176/sqft
    Source: Heartland MLS as distributed by MLS GRID #2442239 Report a problem
    6/27/2023Listed for sale$485,000$176/sqft
    Source: Heartland MLS as distributed by MLS GRID #2442239 Report a problem
    9/7/2016Sold--
    Source: Heartland MLS as distributed by MLS GRID #45001_1979766 Report a problem

    Public tax history

    YearProperty taxesTax assessment
    2025$4,432 $79,000 +28.7%
    2024$4,432 +4.5%$61,390
    2023$4,239 +17.1%$61,390 +21.6%
    2022$3,619 -0.7%$50,480
    2021$3,645 +8.9%$50,480 +9.7%
    2020$3,346 $46,020
    2019$3,346 -0.7%$46,020 +13.2%
    2018$3,371 +1371.3%$40,660
    2017$229 $40,660 +1088.9%
    2016$229 $3,420 +80%
    2015$229 +81.5%$1,900
    2014$126 $1,900
    2013-- $1,900
    2012-- $1,900
    2011-- $1,900
    2010-- $1,900
    2009-- $1,900 -44.4%
    2007-- $3,420
    Find assessor info on the county website

    Neighborhood: 64089

    Nearby schools

    GreatSchools rating
    Schools provided by the listing agent
    • Elementary: Eagle Heights
    • Middle: Smithville
    • High: Smithville

    Source: Heartland MLS as distributed by MLS GRID. This data may not be complete. We recommend contacting the local school district to confirm school assignments for this home.

    Get a cash offer in 3 minutes
    Find out how much your home could sell for in as little as 3 minutes with a no-obligation cash offer.
    Estimated market value
    $485,200
    Get a cash offer in 3 minutes
    Find out how much your home could sell for in as little as 3 minutes with a no-obligation cash offer.
    Estimated market value
    $485,200