Skip main navigation
For sale
  • Listed by: Tekton Real Estate • Deborah Knight • Contact: knight.debbie@sbcglobal.net
    $799,999

    18415 Whitewater Way, Riverside, CA 92508

    5beds
    3,186sqft
    : 
    $5,355/mo
    Get pre-qualified
    Single Family Residence
    Built in 2006
    10,454 Square Feet Lot
    $795,300 Zestimate®
    $251/sqft
    $37/mo HOA

    What's special

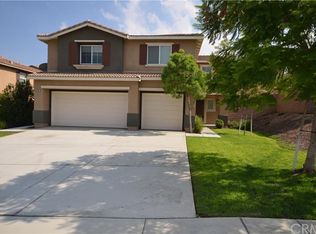
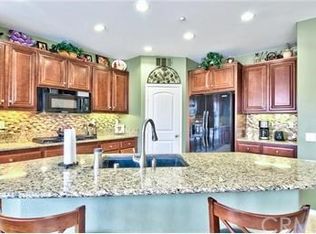
    Welcome to this beautiful home in Woodcrest/Mission Ranch area. This is a huge home with five bedrooms and three bathrooms plus a loft. Open concept living downstairs with huge family room open to kitchen. Kitchen offers a center island perfect for gathering or prepping, new quartz countertops and stainless-steel appliances. There is a separate formal living room and dining room combo as you enter. Downstairs also offers a good-sized bedroom and full bathroom which is great for guests or multi-generational living. Upstairs you will find a very large main bedroom with ensuite and HUGE walk-in closet. There are three other good-sized bedrooms and a large hall bathroom. Convenience at its finest is a second-floor laundry, no hauling clothes up and down stairs! There is also a huge loft upstairs which would be great for family movie nights, home gym or teenager hang out. This home also features a three car garage with direct access and a large backyard with patio. Don't miss out on the incredible opportunity!
    9 days
    |
    333
    |
    25
    |

    Likely to sell faster than

    Zillow last checked:

    Listing updated:

    Listed by:

    Deborah Knight DRE #01501600 knight.debbie@sbcglobal.net,

    Tekton Real Estate

    Source: CRMLS,MLS#: SW26159525MLS LogoOriginating MLS: California Regional MLS

      Facts & features

      Interior

      Bedrooms & bathrooms
      • Bedrooms: 5
      • Bathrooms: 3
      • Full bathrooms: 3
      • Main level bathrooms: 1
      • Main level bedrooms: 1
      Rooms
      • Room types: Bedroom, Entry/Foyer, Family Room, Great Room, Kitchen, Laundry, Loft, Living Room, Primary Bathroom, Primary Bedroom, Other, Dining Room
      Bedroom
      • Features: Bedroom on Main Level
      Bathroom
      • Features: Bathtub, Dual Sinks, Full Bath on Main Level, Granite Counters, Low Flow Plumbing Fixtures, Linen Closet, Tub Shower
      Family room
      • Features: Separate Family Room
      Kitchen
      • Features: Kitchen Island, Kitchen/Family Room Combo, Quartz Counters
      Other
      • Features: Walk-In Closet(s)
      Heating
      • Central
      Cooling
      • Central Air
      Appliances
      • Included: Dishwasher, Free-Standing Range, Disposal, High Efficiency Water Heater, Microwave, Refrigerator, Self Cleaning Oven, Water Heater
      • Laundry: Laundry Room
      Features
      • Breakfast Bar, Ceiling Fan(s), Separate/Formal Dining Room, Open Floorplan, Pantry, Quartz Counters, Recessed Lighting, Bedroom on Main Level, Loft, Primary Suite, Walk-In Closet(s)
      • Flooring: Carpet, Laminate
      • Has fireplace: No
      • Fireplace features: None
      • Common walls with other units/homes: No Common Walls
      Interior area
      • Total interior livable area: 3,186 sqft

      Property

      Parking
      • Total spaces: 3
      • Parking features: Door-Multi, Direct Access, Driveway Up Slope From Street, Garage Faces Front, Garage, Garage Door Opener, RV Potential
      • Attached garage spaces: 3
      Features
      • Levels: Two
      • Stories: 2
      • Entry location: 1
      • Patio & porch: Concrete
      • Pool features: None
      • Spa features: None
      • Has view: Yes
      • View description: Neighborhood
      Lot
      • Size: 10,454 Square Feet
      • Features: Back Yard, Front Yard, Sprinklers In Rear, Sprinklers In Front, Landscaped, Steep Slope, Street Level, Yard
      Details
      • Parcel number: 266670006
      • Special conditions: Standard

      Construction

      Type & style
      • Home type: SingleFamily
      • Architectural style: Traditional
      • Property subtype: Single Family Residence
      Condition
      • Turnkey
      • New construction: No
      • Year built: 2006

      Utilities & green energy

      • Sewer: Public Sewer
      • Water: Public
      • Utilities for property: Cable Connected, Electricity Connected, Natural Gas Connected, Phone Connected, Sewer Connected, Water Connected

      Community & HOA

      Community
      • Features: Curbs, Storm Drain(s), Street Lights, Sidewalks
      • Security: Fire Detection System, Smoke Detector(s)
      HOA
      • Has HOA: Yes
      • Amenities included: Playground
      • HOA fee: $37 monthly
      • HOA name: Mission Ranch
      • HOA phone: 760-779-8231
      Location
      • Region: Riverside

      Financial & listing details

      • Price per square foot: $251/sqft
      • Tax assessed value: $525,373
      • Annual tax amount: $8,440
      • Date on market: 7/21/2026
      • Cumulative days on market: 9 days
      • Listing terms: Cash,Conventional,FHA,VA Loan
      • Road surface type: Paved

        Estimated market value

        $795,300

        $756,000 - $835,000

        $4,292/mo

        Price history

        DateEventPrice
        7/22/2026Listed for sale$799,999+100%$251/sqft
        Source: CRMLS #SW26159525 Report a problem
        5/26/2025Listing removed$3,695$1/sqft
        Source: Zillow Rentals Report a problem
        5/24/2025Listed for rent$3,695$1/sqft
        Source: Zillow Rentals Report a problem
        5/24/2025Listing removed$3,695$1/sqft
        Source: CRMLS #SW25101019 Report a problem
        5/9/2025Price change$3,695-0.1%$1/sqft
        Source: Zillow Rentals Report a problem
        5/2/2025Listed for rent$3,700+39.6%$1/sqft
        Source: Zillow Rentals Report a problem
        6/7/2020Listing removed$2,650$1/sqft
        Source: Zillow Rental Manager Report a problem
        6/2/2020Listed for rent$2,650+8.2%$1/sqft
        Source: Zillow Rental Manager Report a problem
        9/9/2017Listing removed$2,450$1/sqft
        Source: Vertical Real Estate Services Report a problem
        8/15/2017Listed for rent$2,450$1/sqft
        Source: Vertical Real Estate Services Report a problem
        11/30/2007Sold$400,000$126/sqft
        Source: Public Record Report a problem

        Public tax history

        YearProperty taxesTax assessment
        2025$8,440 +2.3%$525,373 +2%
        2024$8,246 +0.3%$515,072 +2%
        2023$8,222 +1.3%$504,974 +2%
        2022$8,117 +1%$495,073 +2%
        2021$8,040 +0.5%$485,366 +1%
        2020$7,999 +1.3%$480,390 +2%
        2019$7,896 +1.3%$470,972 +2%
        2018$7,792 -6%$461,738 +2%
        2017$8,288 $452,685 +2%
        2016$8,288 +5.1%$443,810 +1.5%
        2015$7,889 +6.5%$437,145 +12.7%
        2014$7,406 $388,000 +28.9%
        2013-- $301,000 +3.8%
        2012-- $290,000 -3%
        2011-- $299,000 -7.4%
        2010-- $323,000 -2.7%
        2009-- $332,000 -17%
        2008-- $399,990 +146.6%
        2007-- $162,177
        Find assessor info on the county website

        Monthly payment

        Est. payment

        Payment breakdown

        Explore the cost of this home by adjusting the details. Changes won't be saved.
        All calculations are estimates and provided by Zillow, Inc. for informational purposes only. Actual amounts may vary.
        HOA fees may include property taxes on listings classified as Co-Ops. Contact the listing agent and/or owner for fee details.
        Mortgage interest rates are dependent on a number of factors, including credit score, down payment, and repayment length. Interest rate data provided by Zillow Group Marketplace, Inc. as of 1/1/1970 from various mortgage lenders with which we have lead or other similar arrangements; the Estimated Payment is an average of those rates.
        See how much you could borrow to make a competitive offer.

        Climate risks

        Neighborhood: Orangecrest

        Getting around

        31 / 100
        Car-Dependent
        24 / 100
        Minimal Transit
        13 / 100
        Somewhat Bikeable

        Nearby schools

        GreatSchools rating
        Schools provided by the listing agent
        • Elementary: Mark Twain
        • Middle: Miller
        • High: Martin Luther King

        Source: CRMLS. This data may not be complete. We recommend contacting the local school district to confirm school assignments for this home.

        A local agent can set up tours, give advice and negotiate with sellers.

        Browse local experts

        Similar homes

            • Local buyer's agents are ready to help